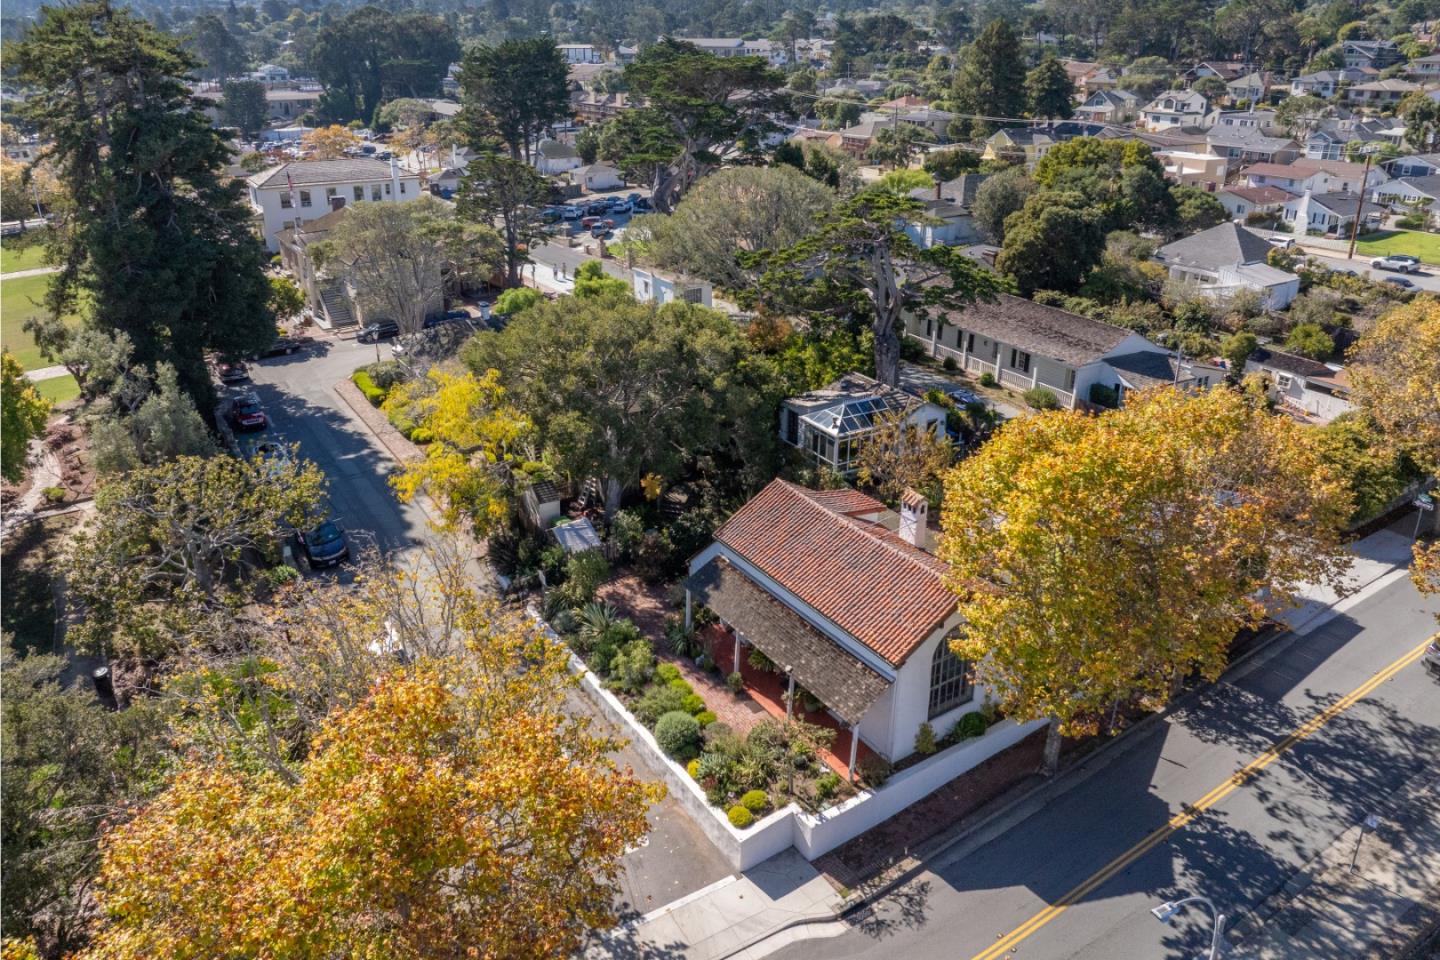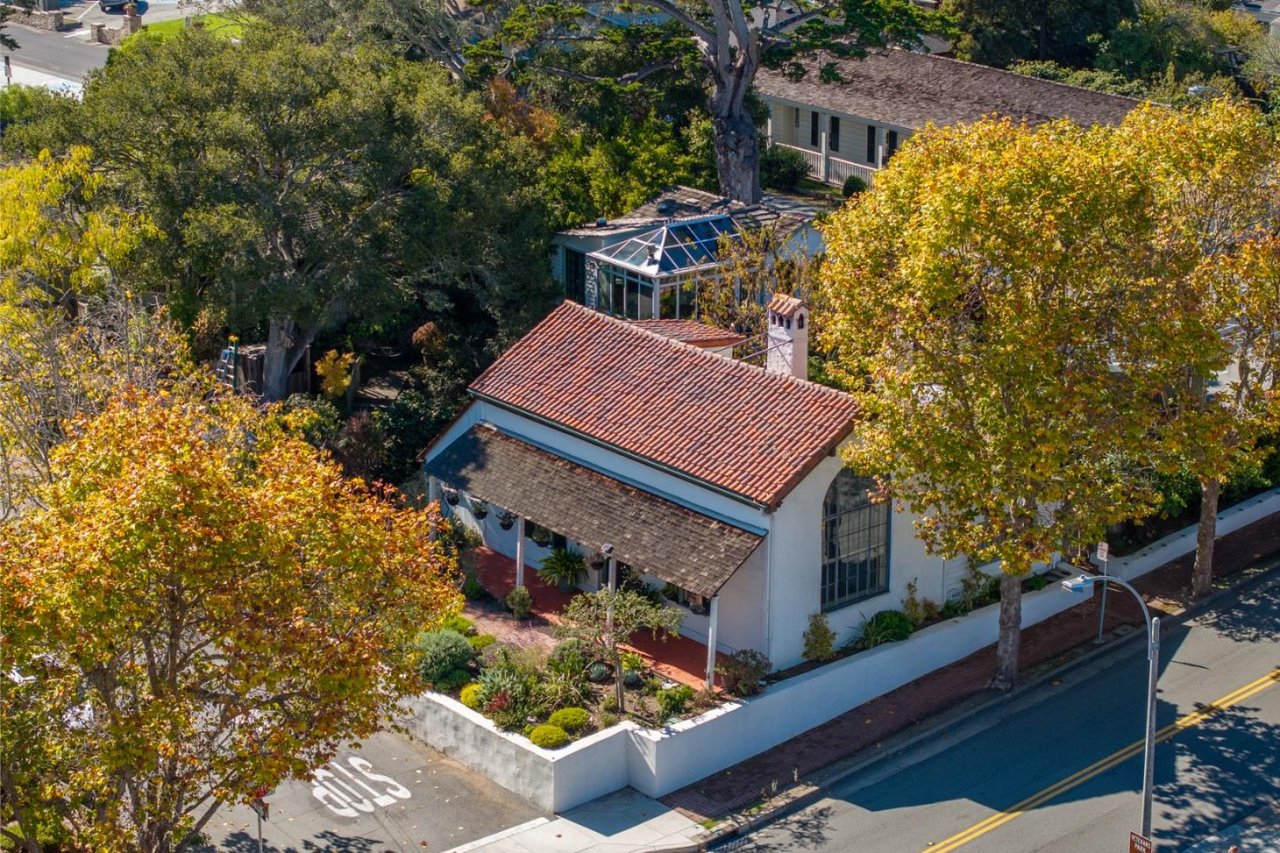


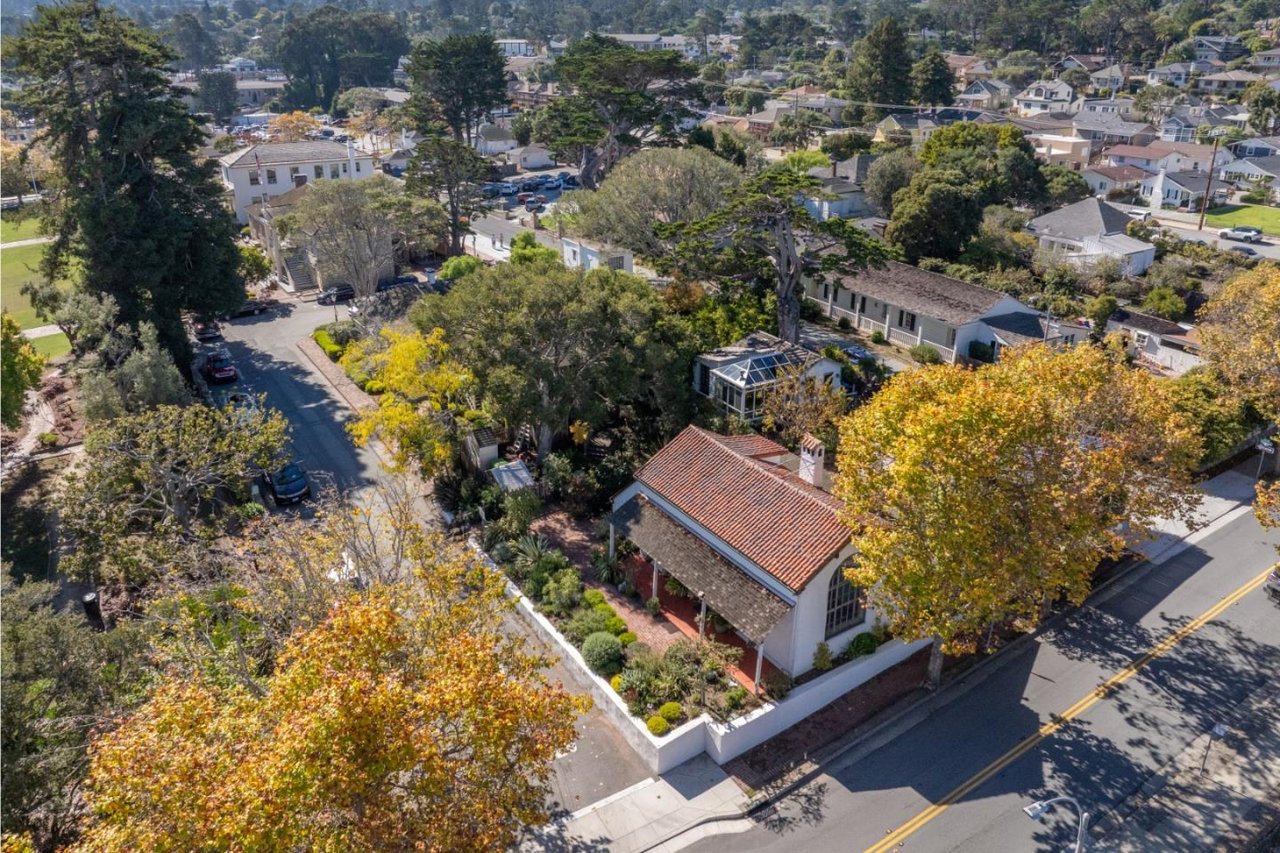


Aerial view of a white stucco building with a red tile roof and glass sunroom among autumn trees.
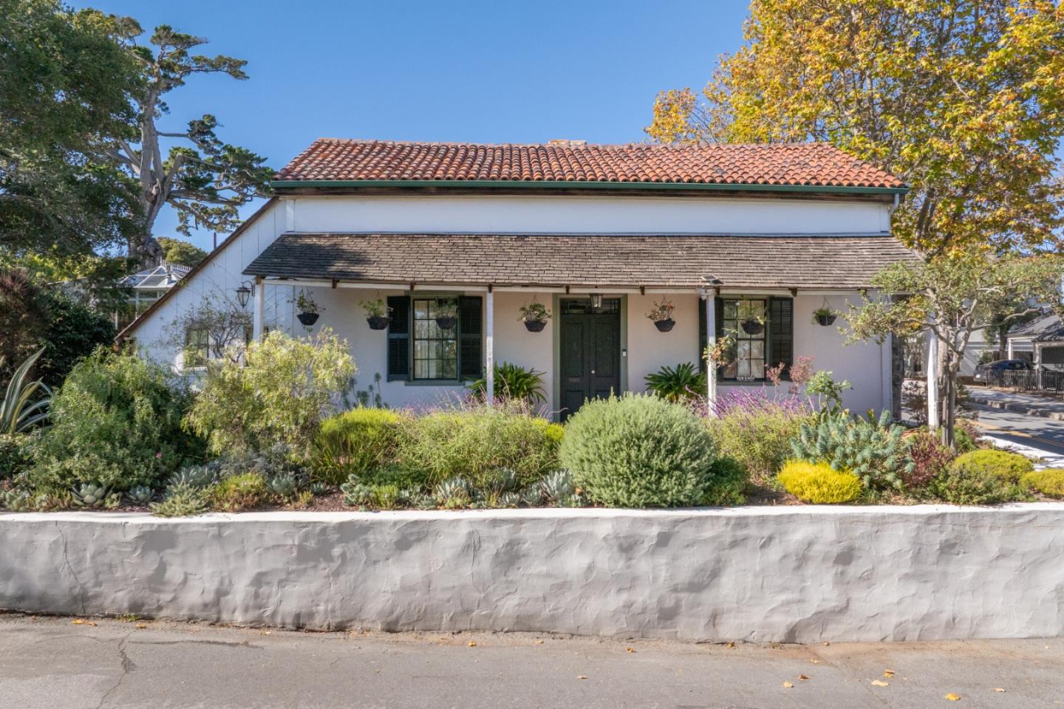
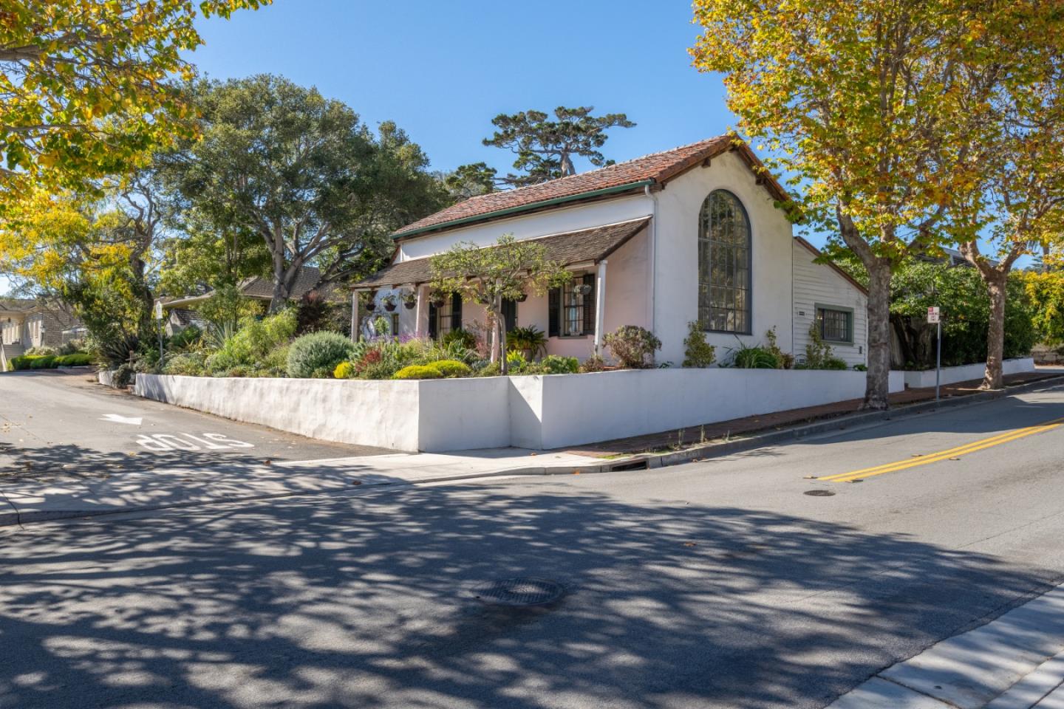
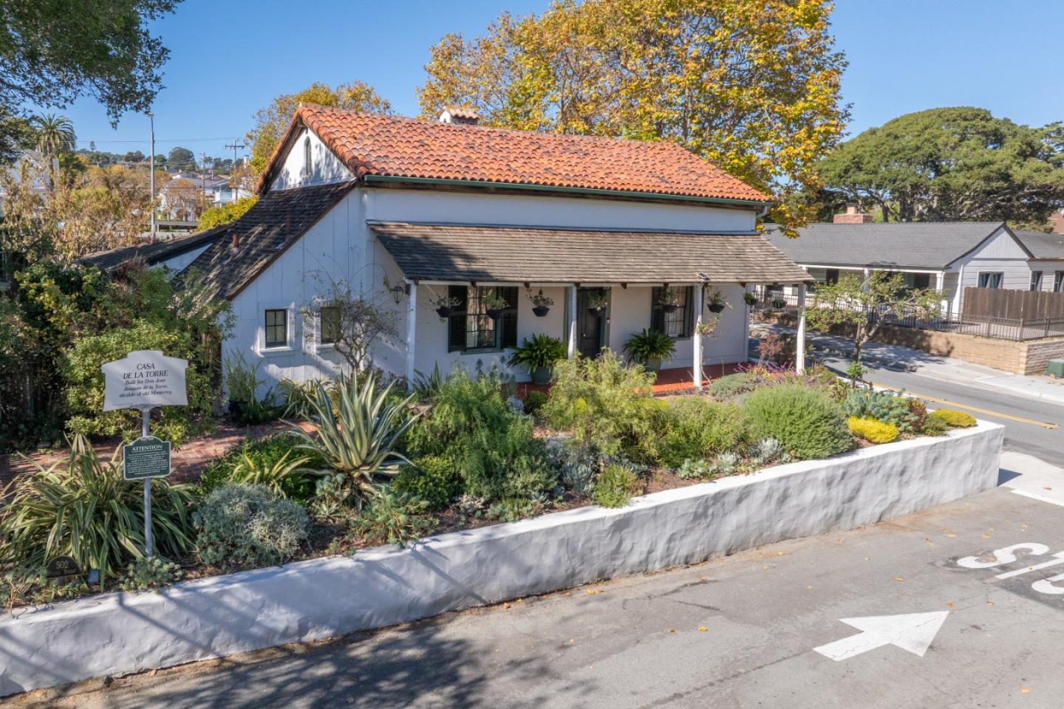
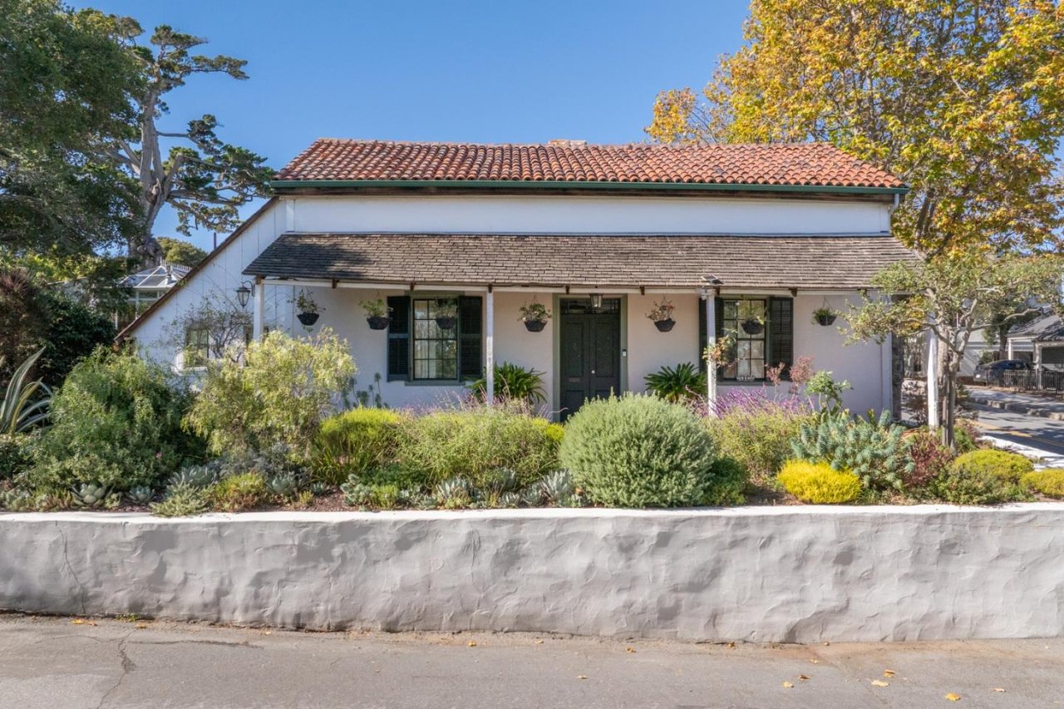
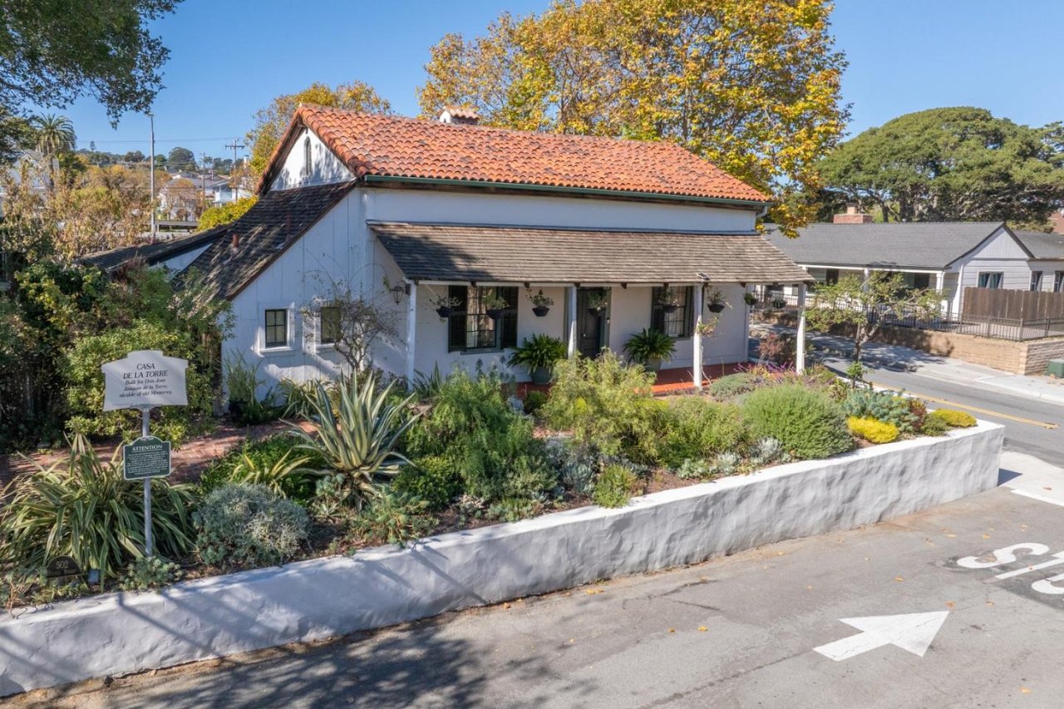
White stucco home with a red tile roof, covered porch, and landscaped front garden.
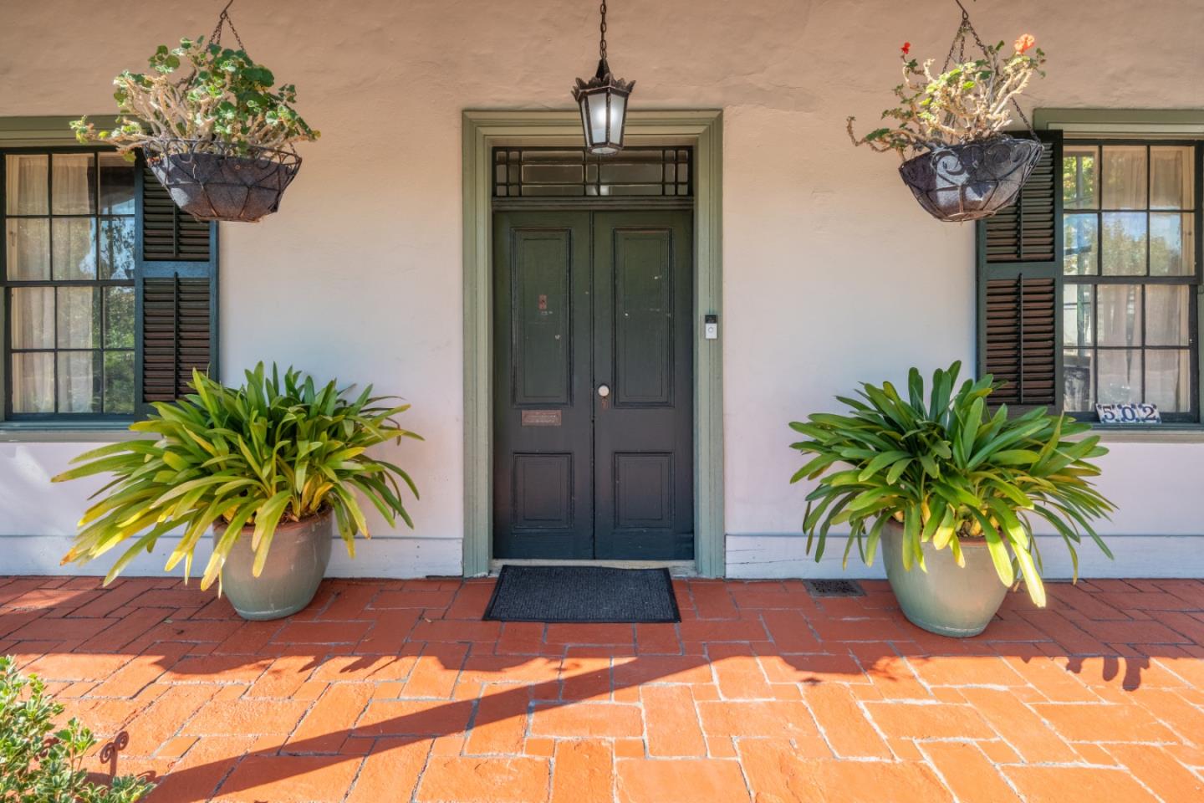
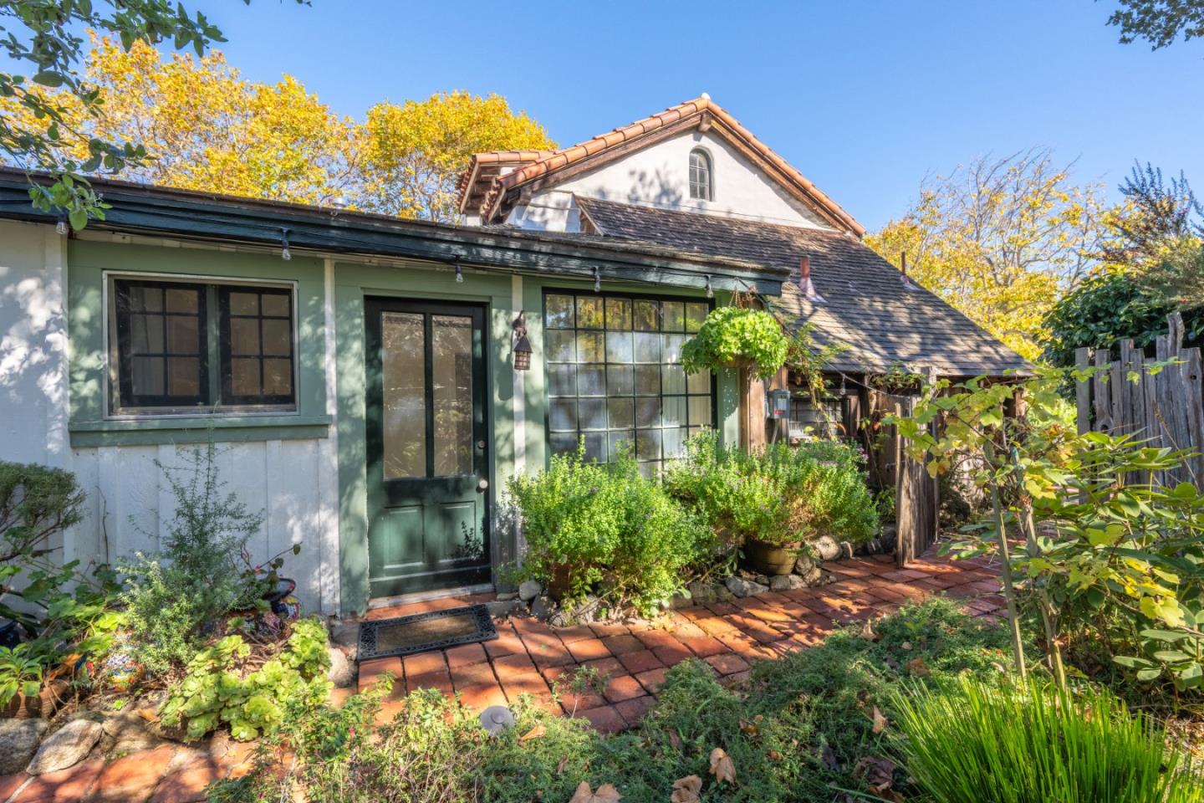
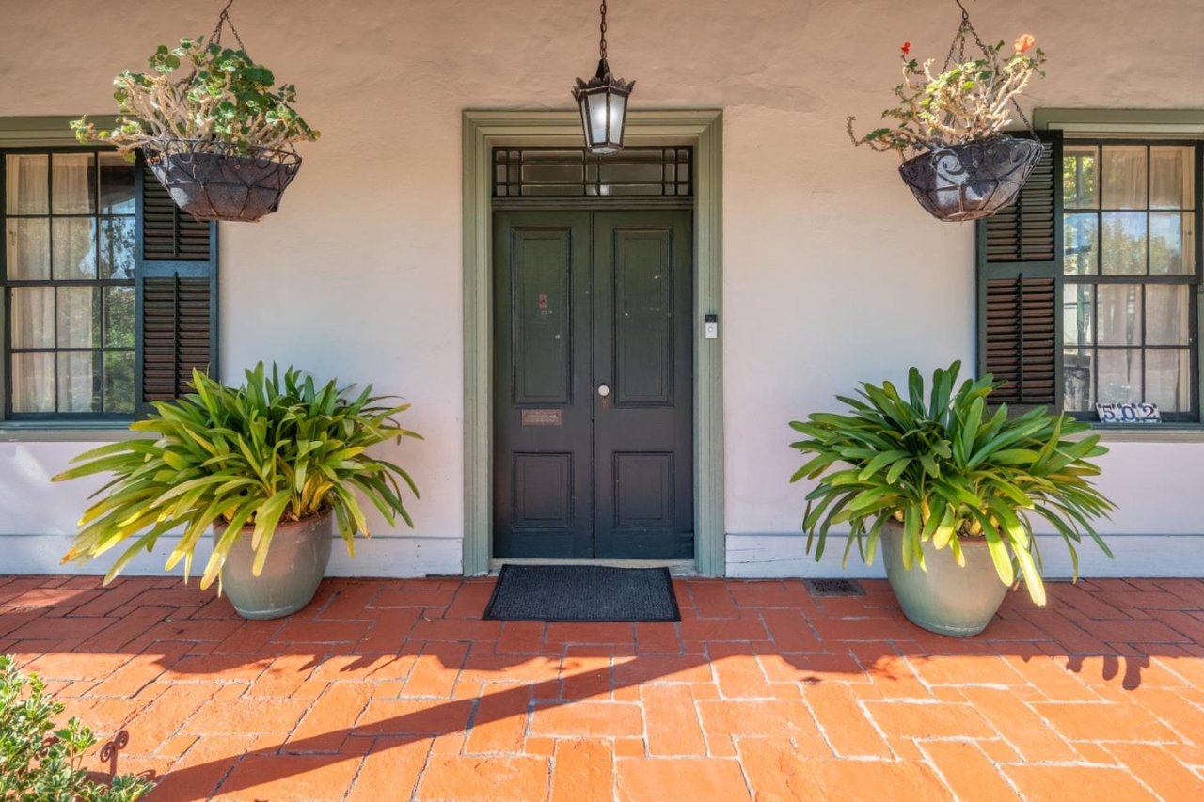
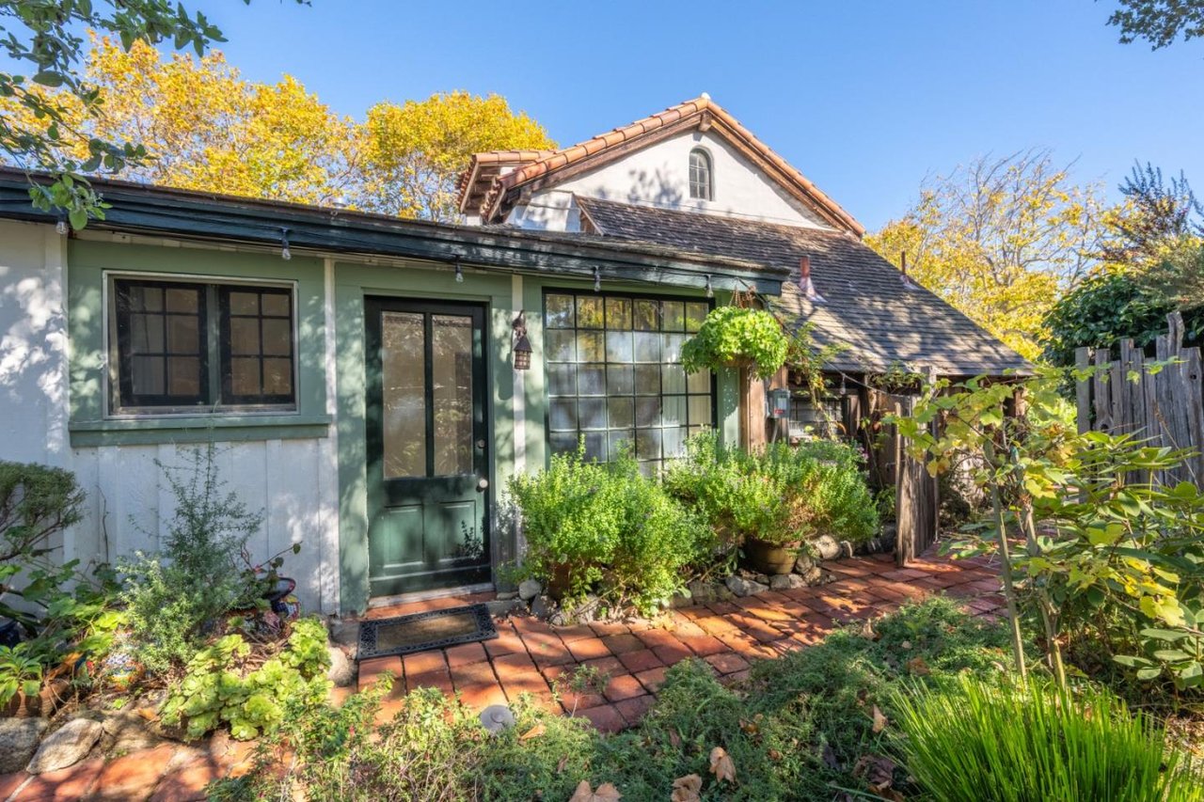
Home entrance with dark double doors, hanging flower baskets, and a red brick patio.
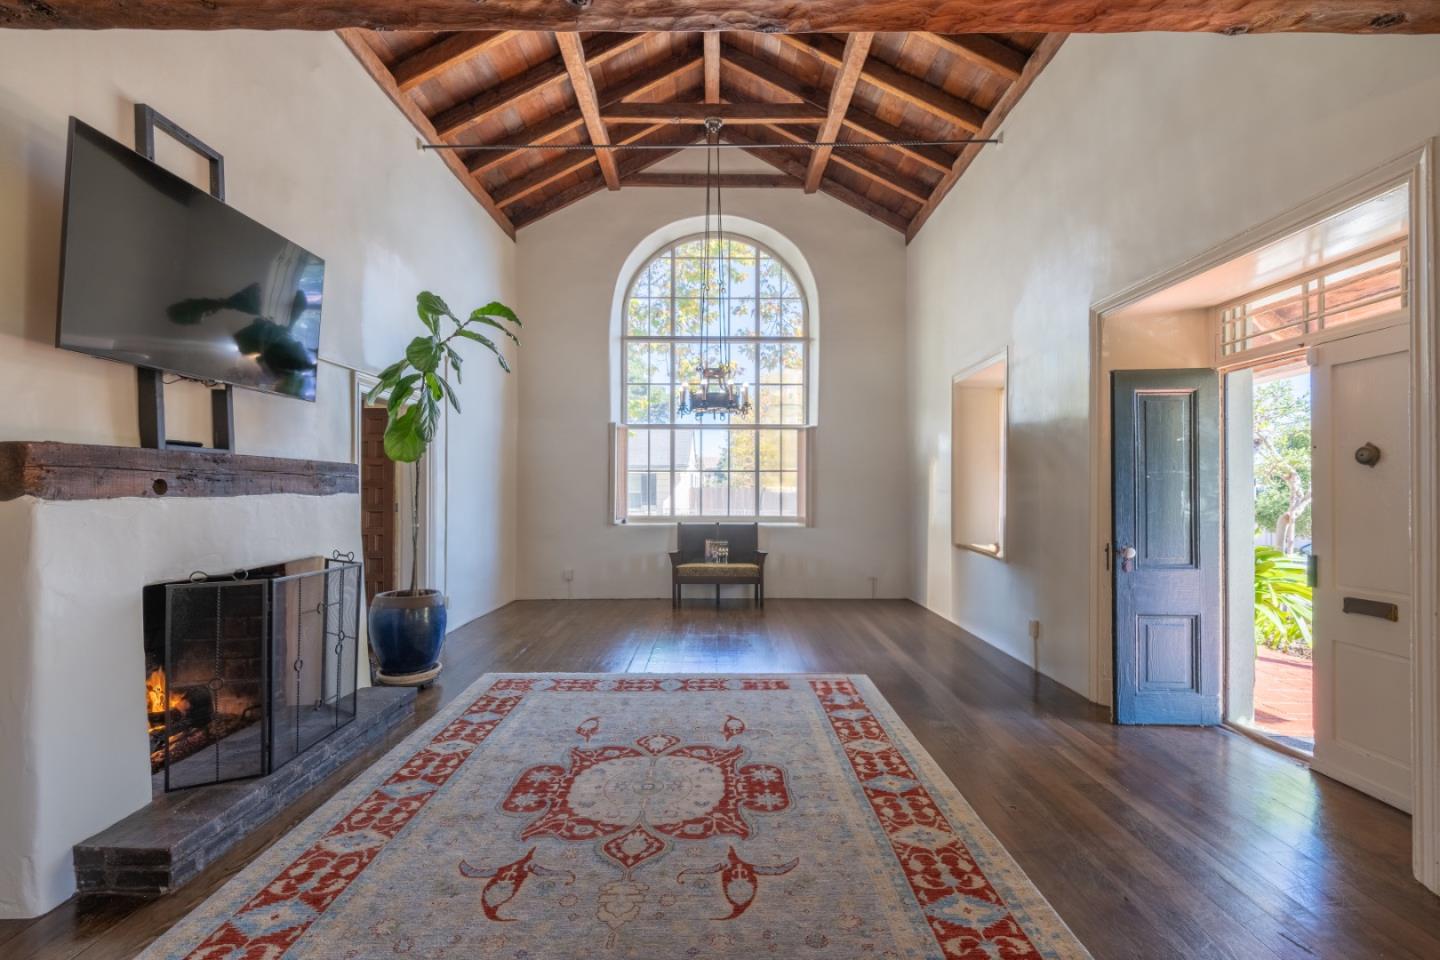
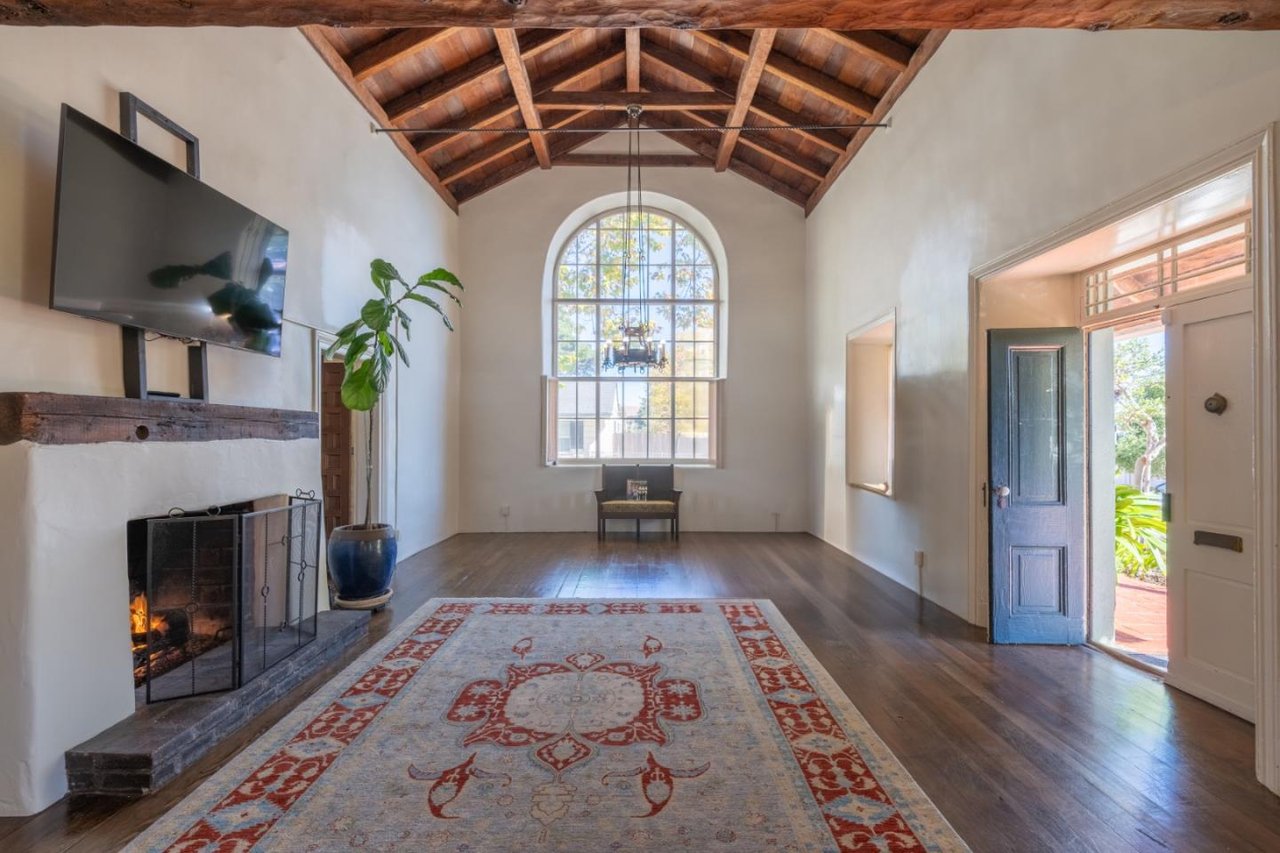
Living room with vaulted wood-beam ceiling, arched window, and fireplace.
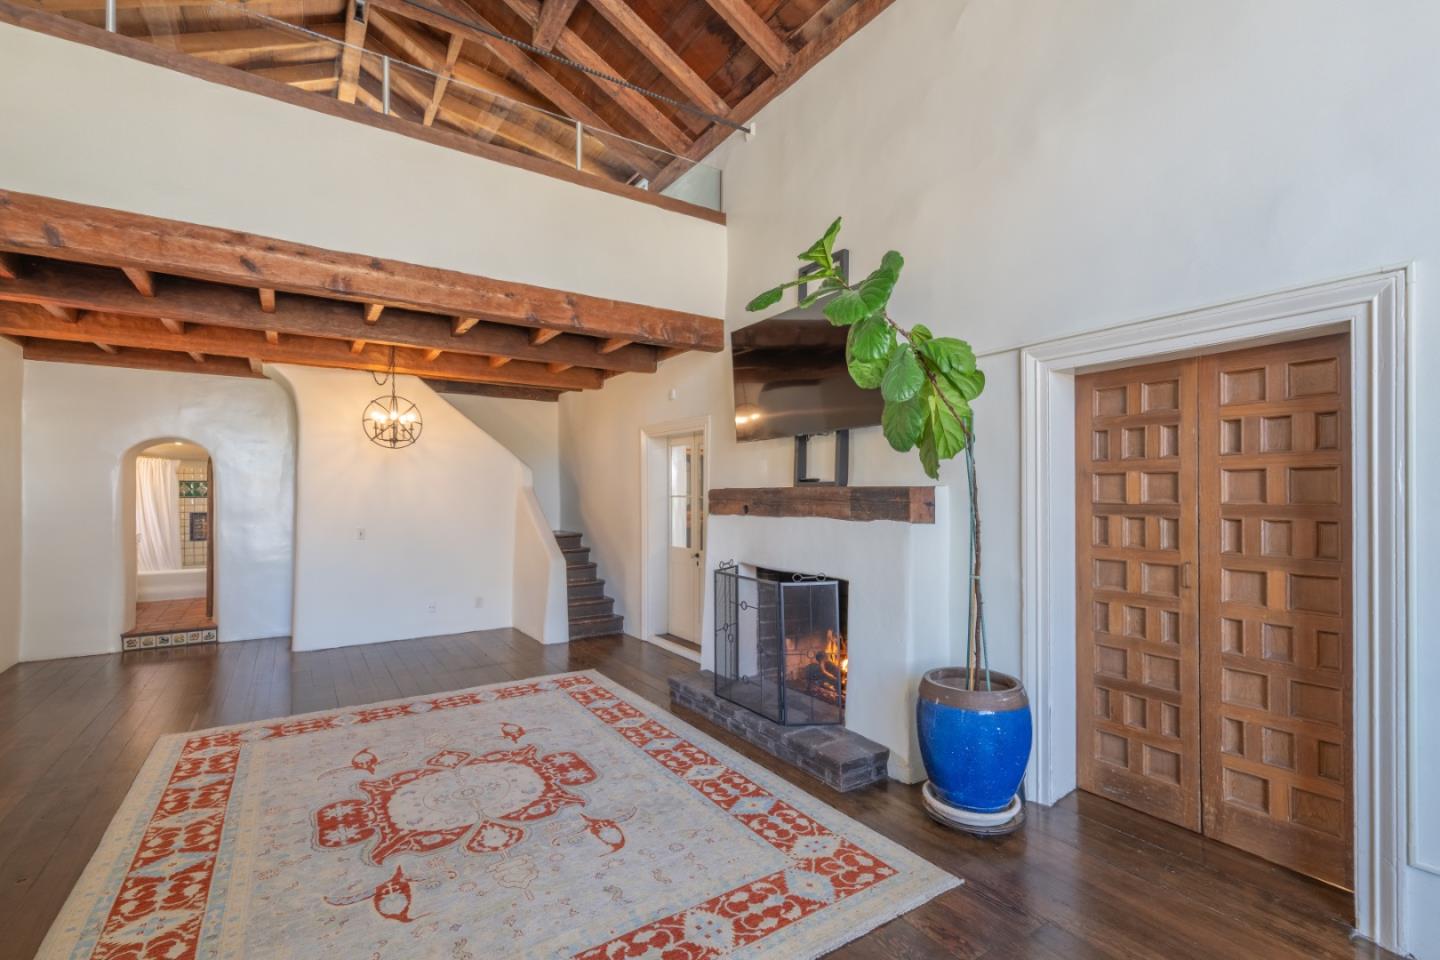
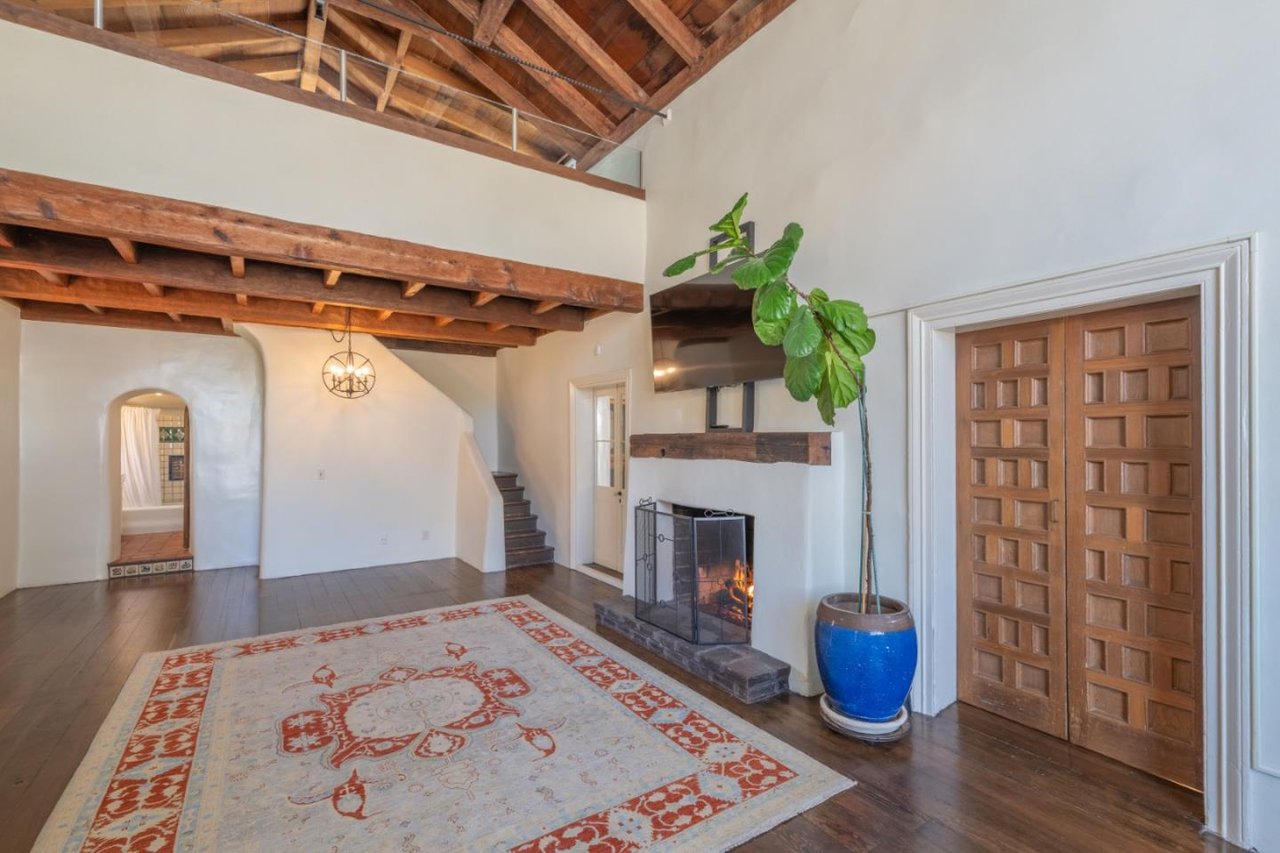
Living room with exposed wood beams, a fireplace, and wooden double doors.
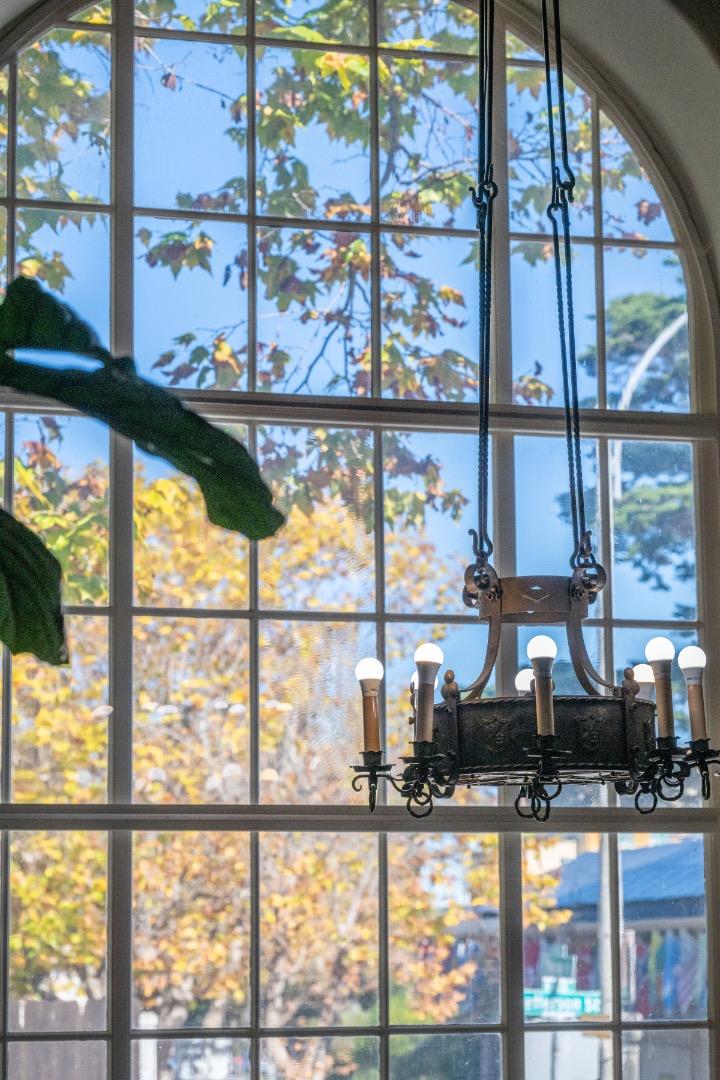
Arched multi-pane window overlooking autumn trees, with an ornate hanging iron chandelier.
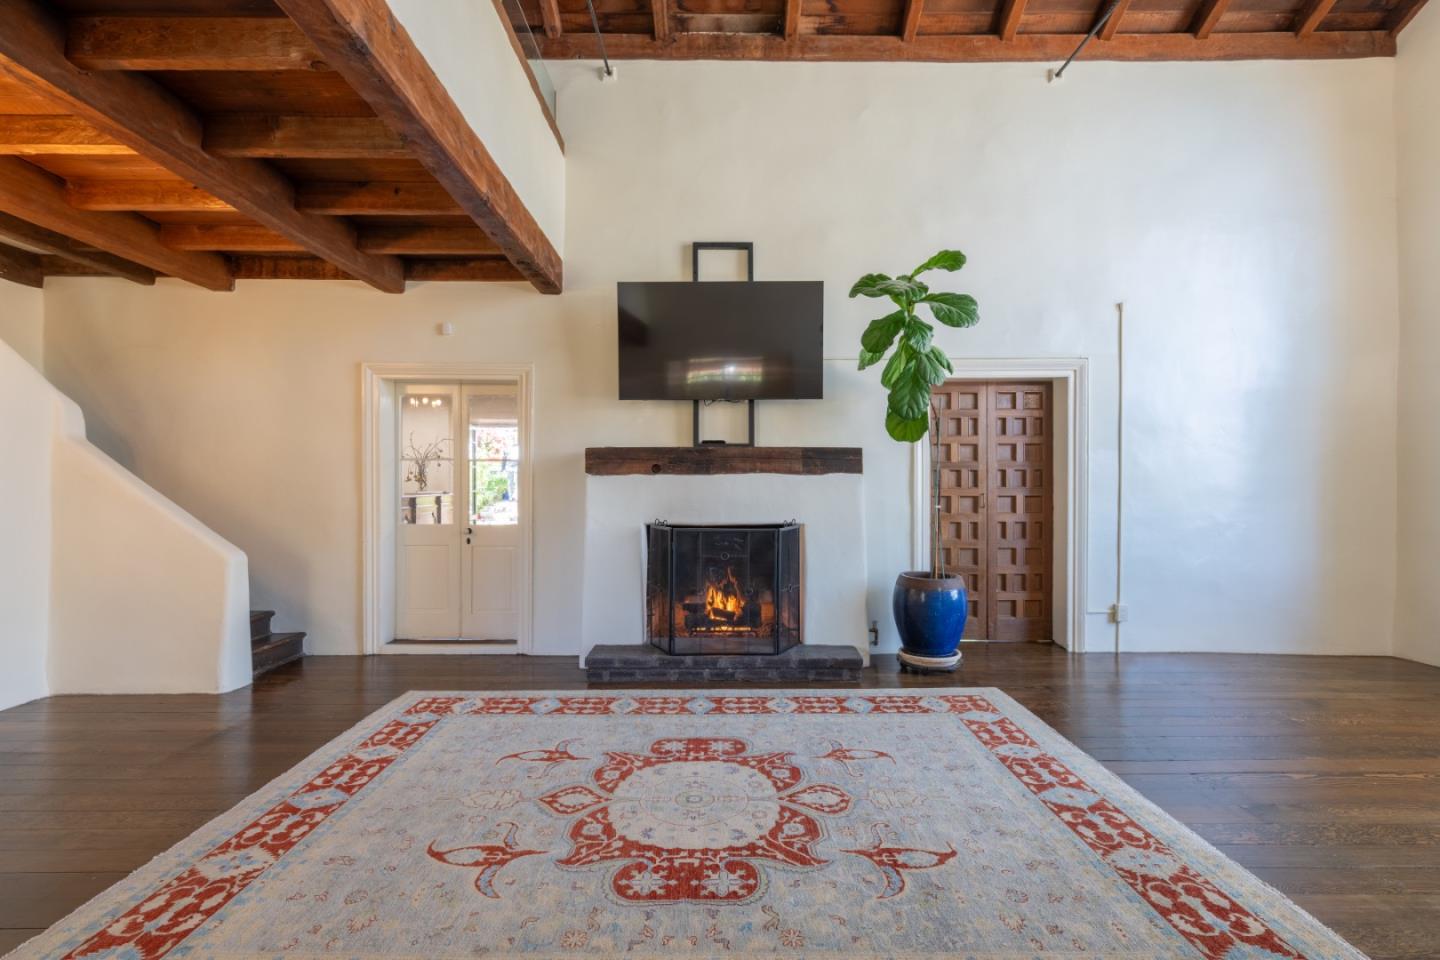
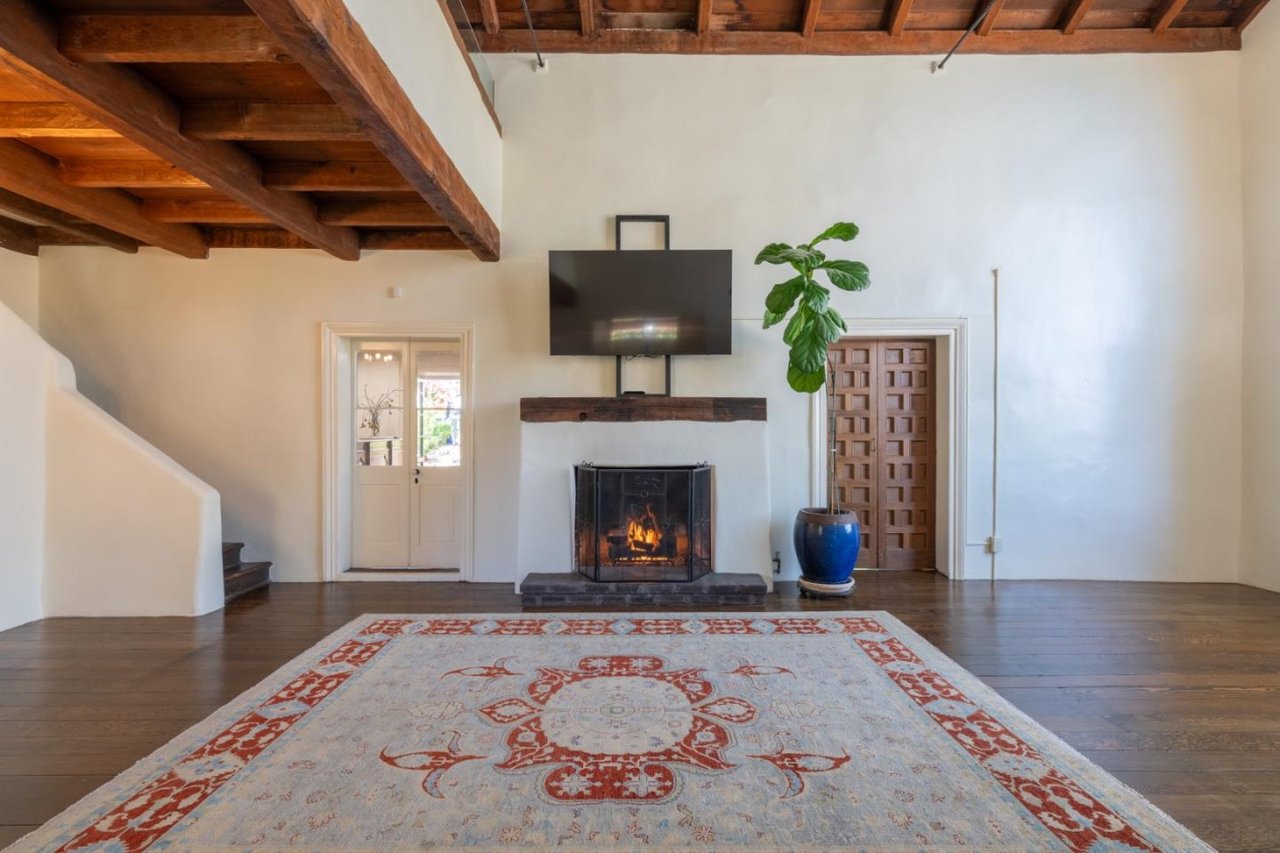
Living room with exposed wood beams, a lit fireplace, and a large patterned rug.
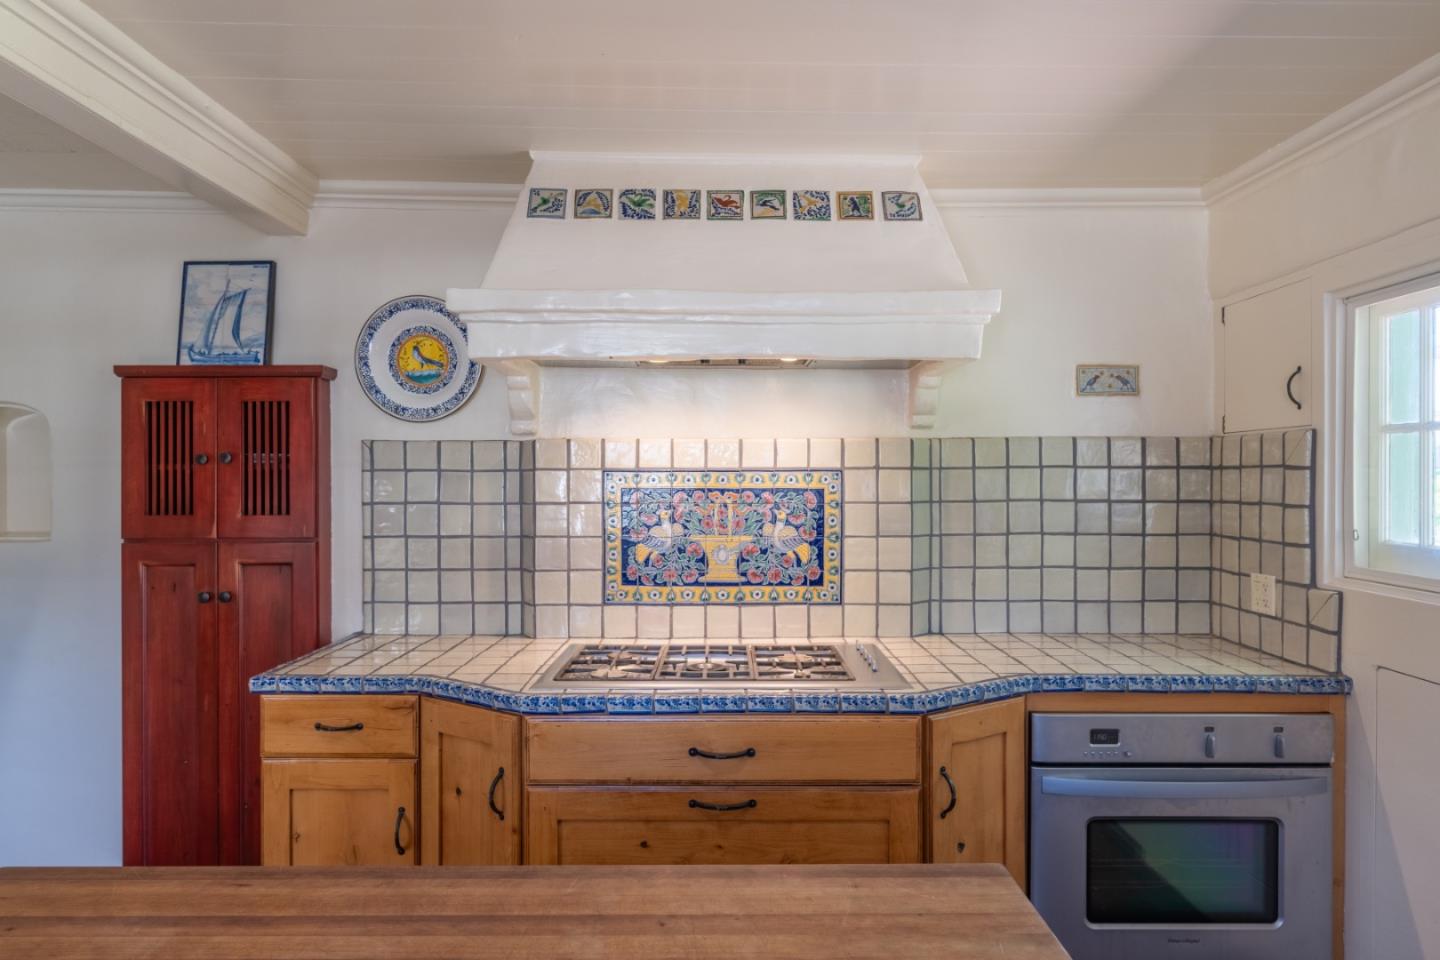
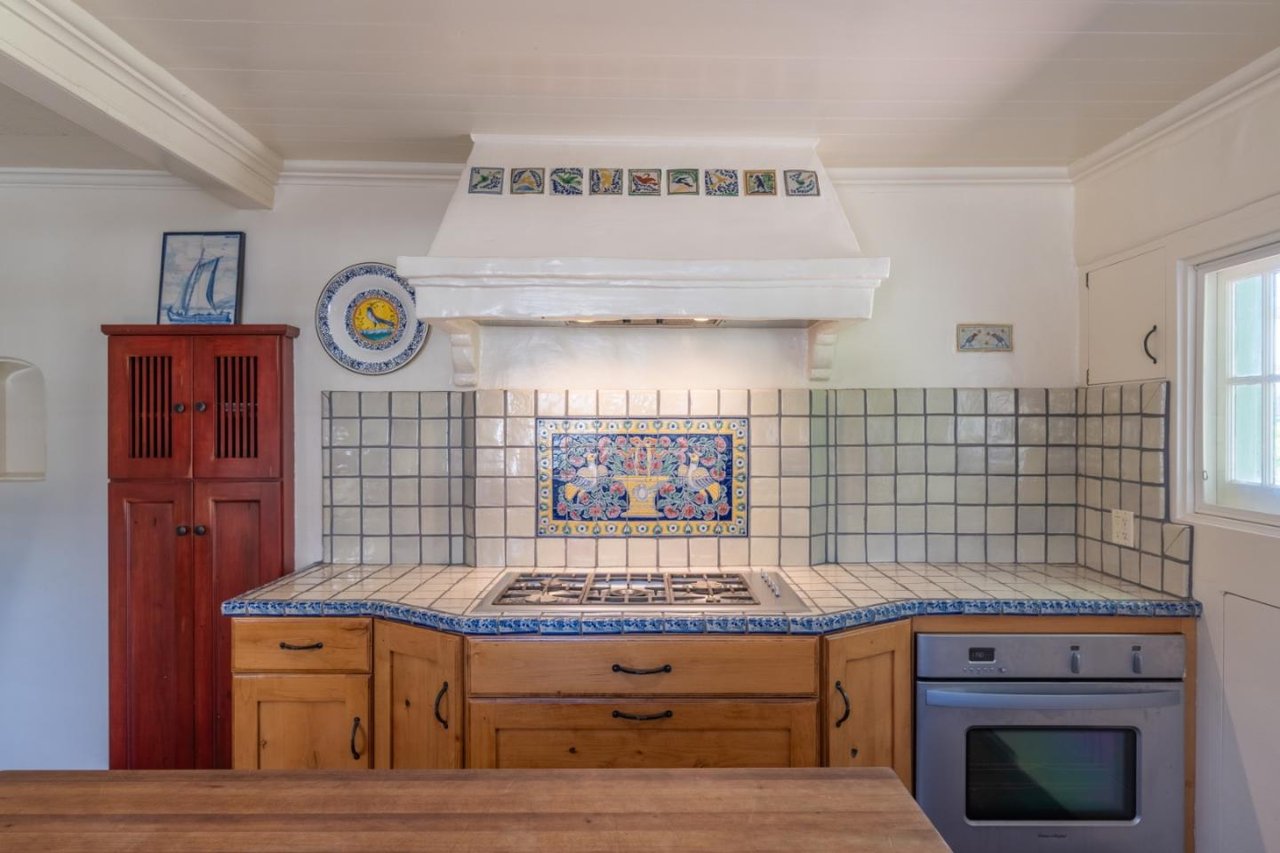
Kitchen with a tiled cooktop alcove, colorful accent tiles, wood cabinetry, and built-in oven.
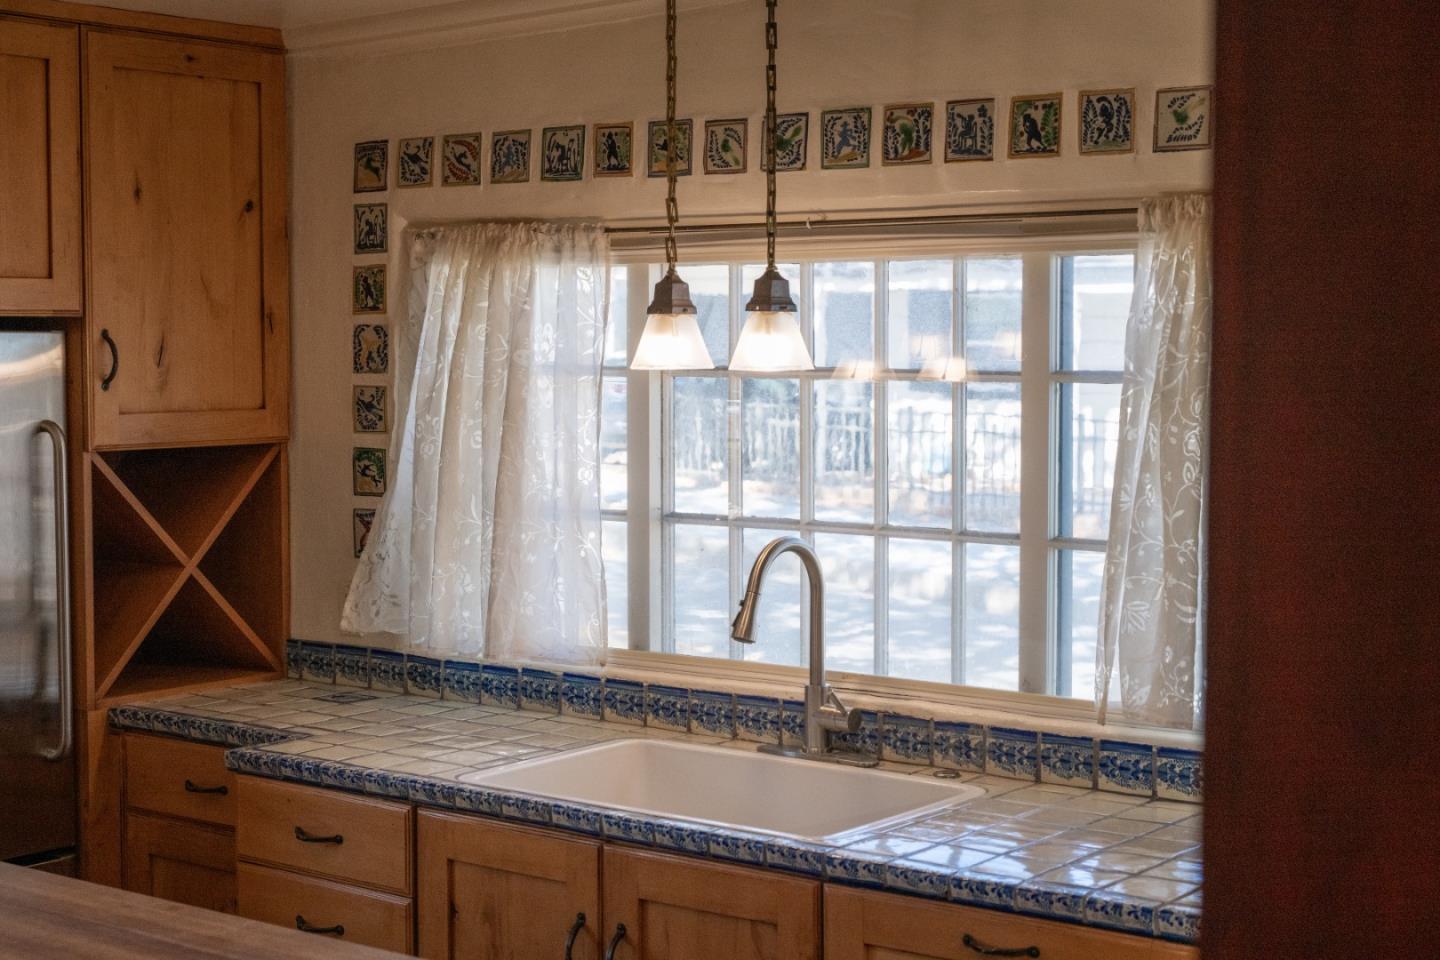
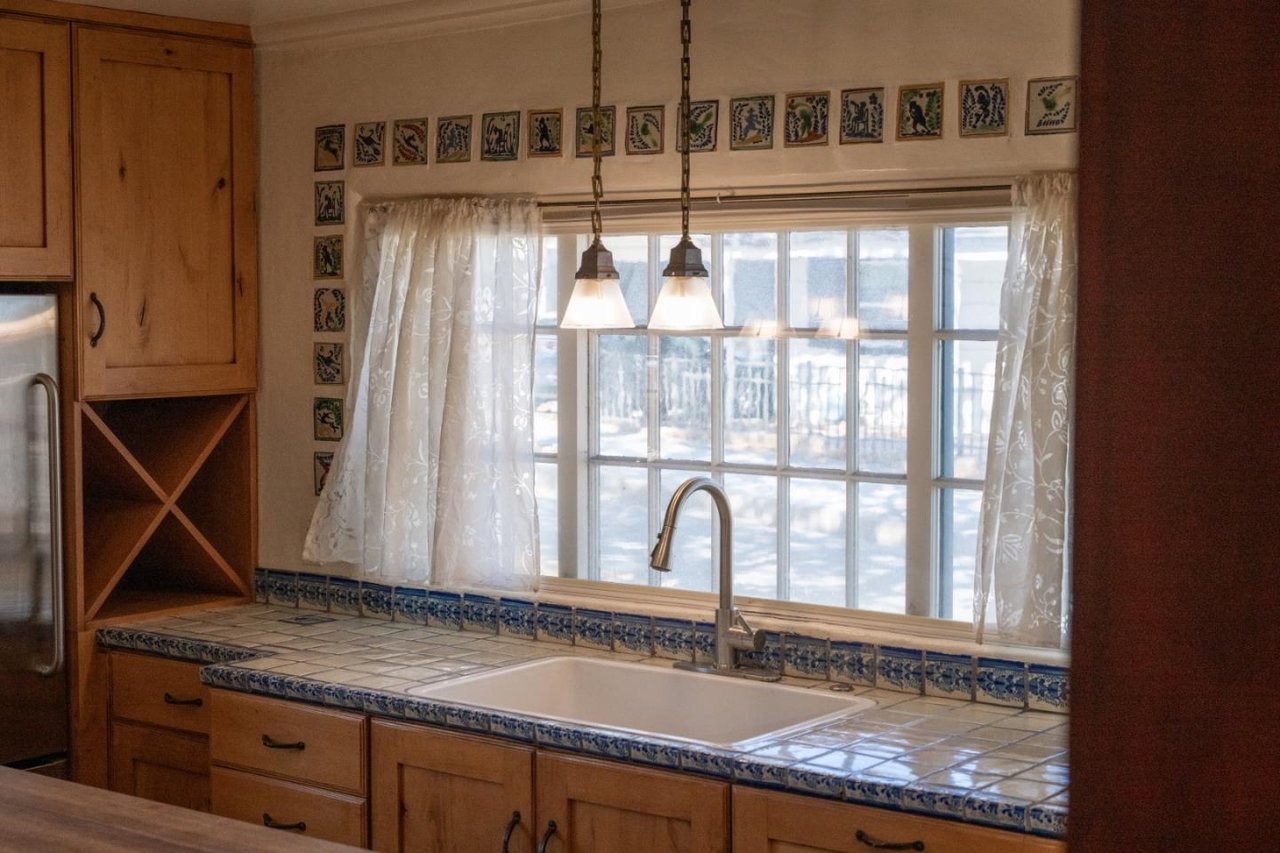
Kitchen sink beneath a large curtained window, surrounded by wood cabinets and blue patterned tile trim.
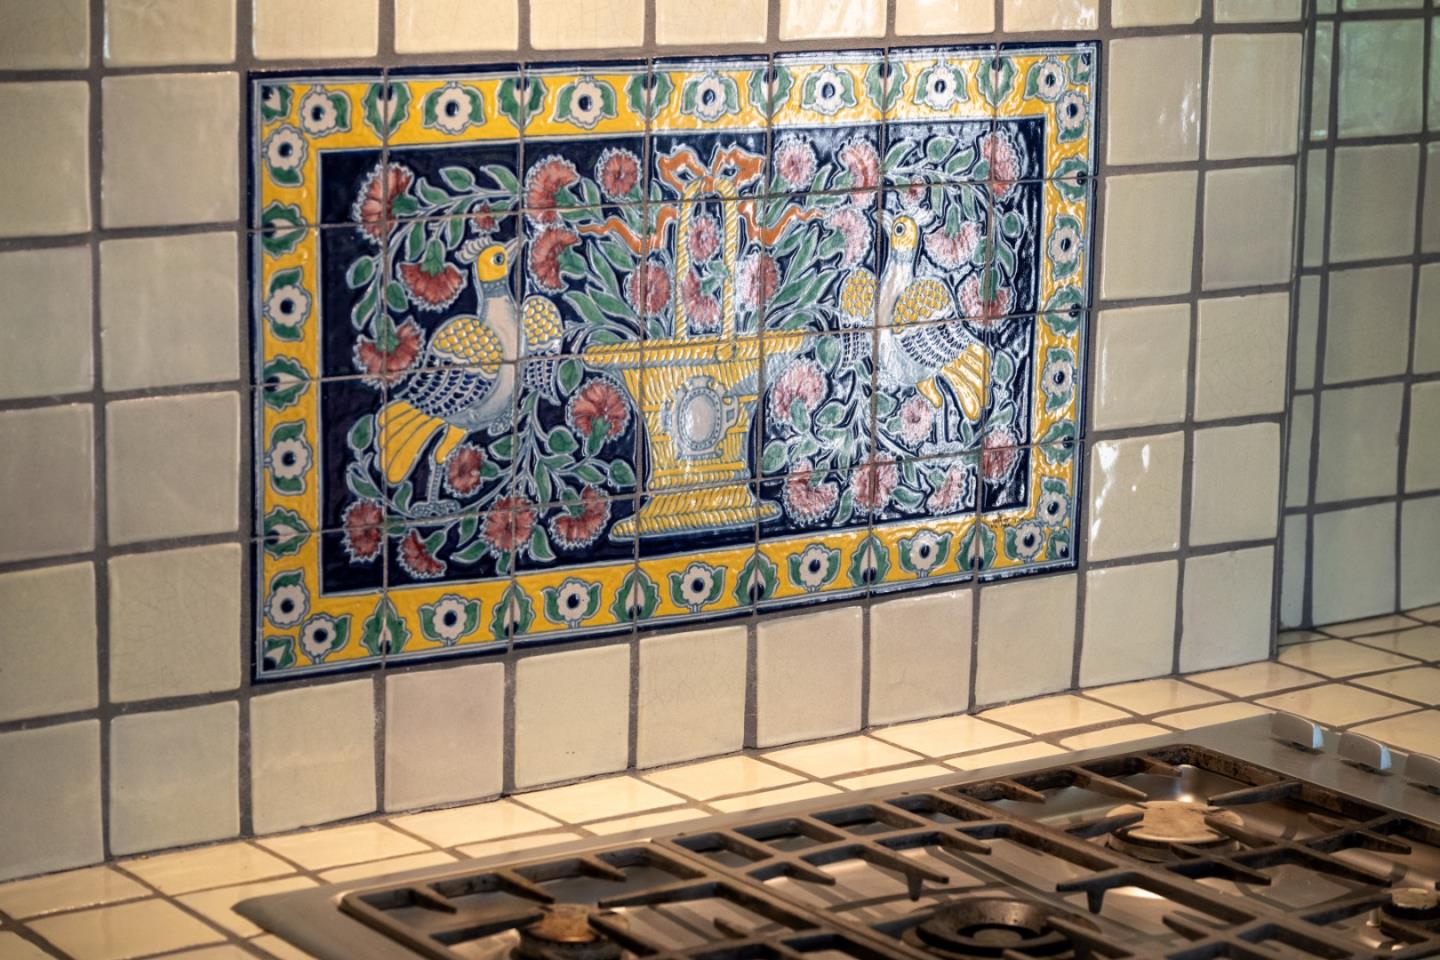
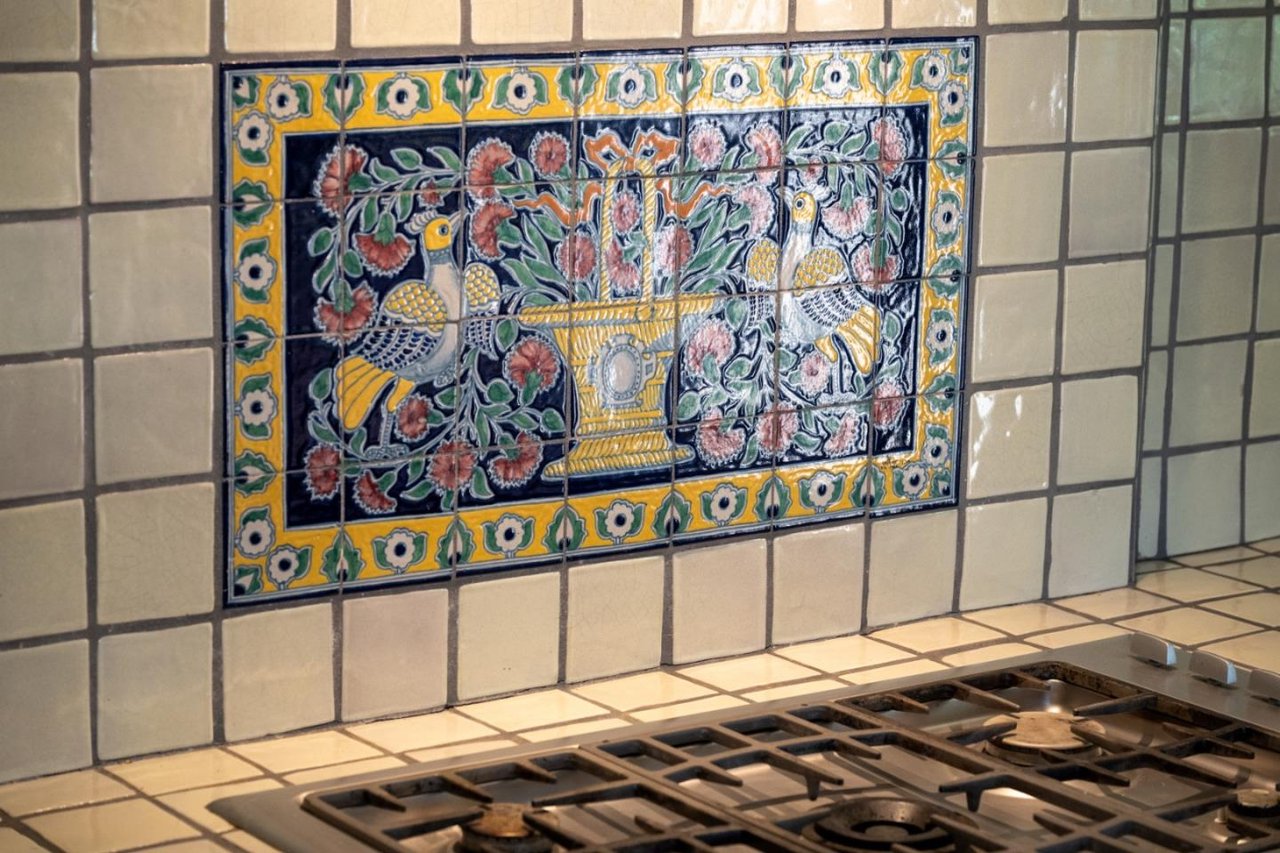
Kitchen cooktop beneath a colorful tile mural of birds and flowers.
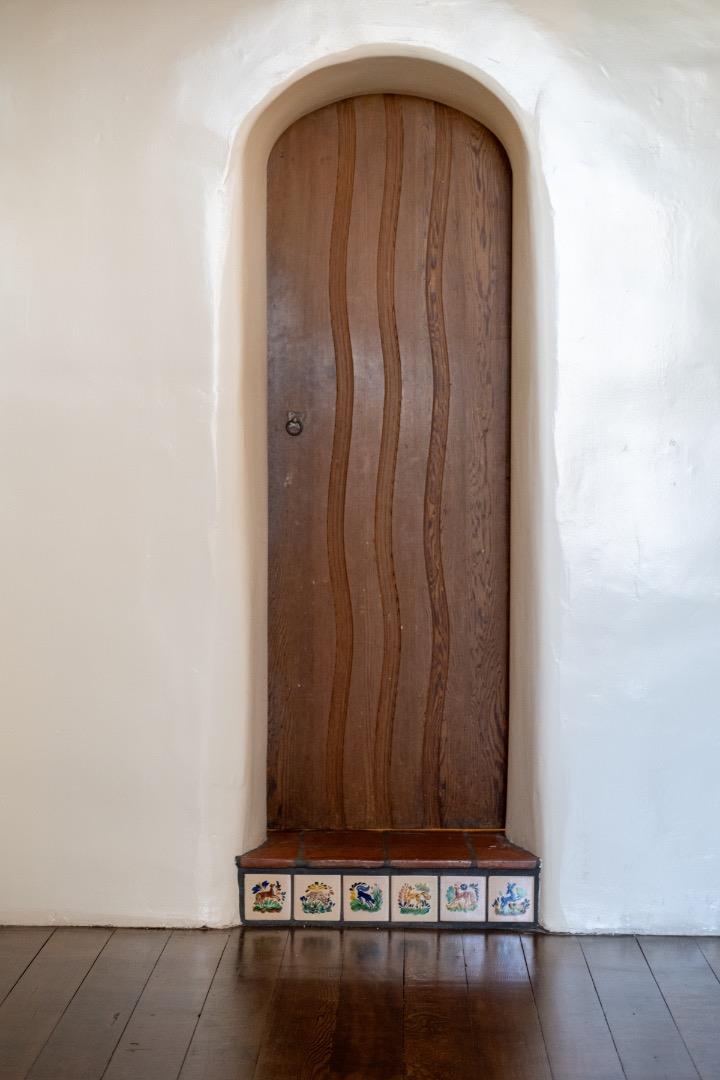
Arched wooden door with wavy grain and colorful tile trim above a dark wood floor.
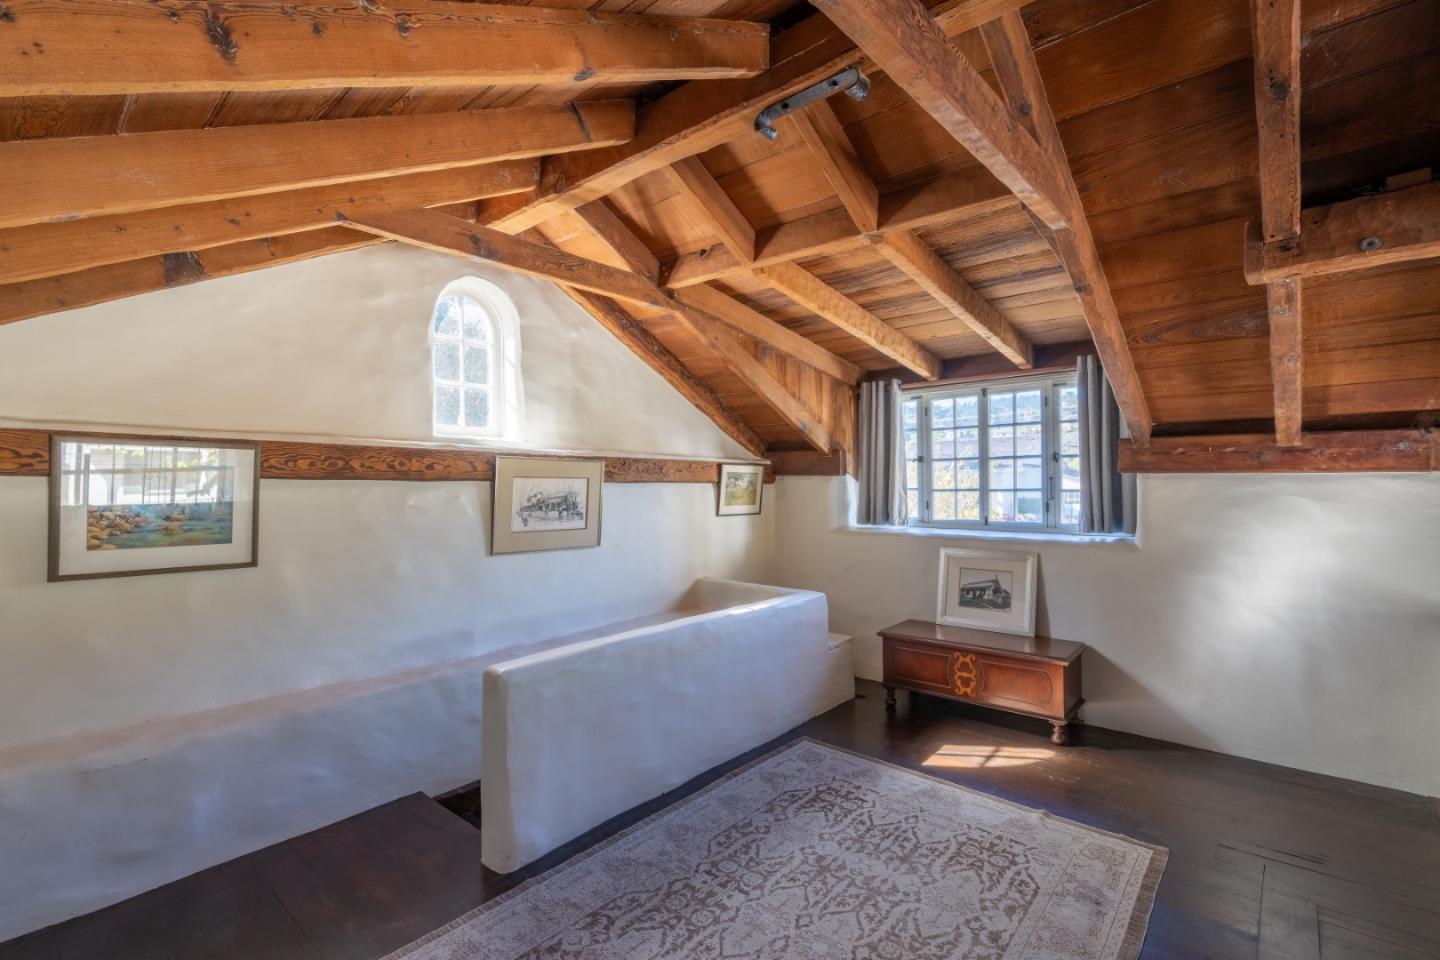
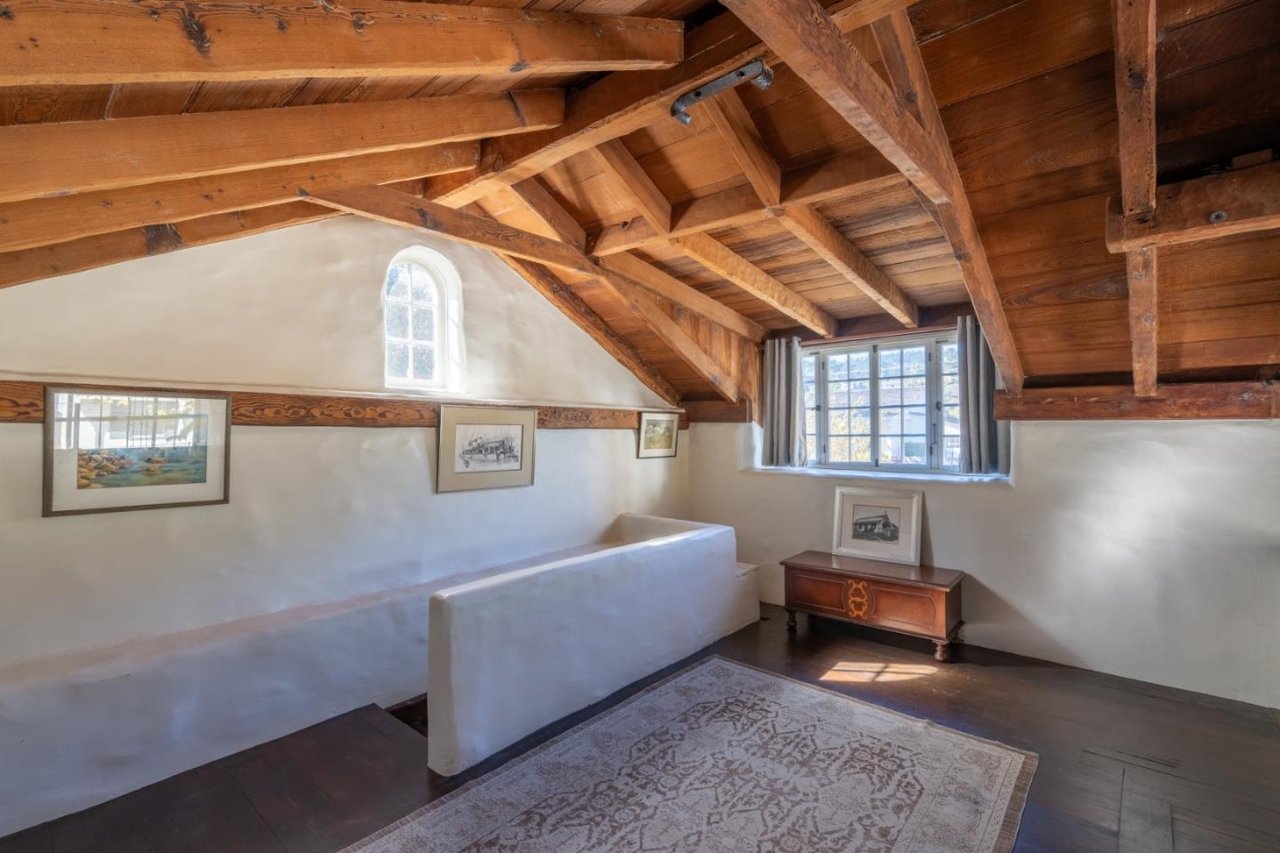
Sitting room with exposed timber beams, an arched window, and a patterned rug.
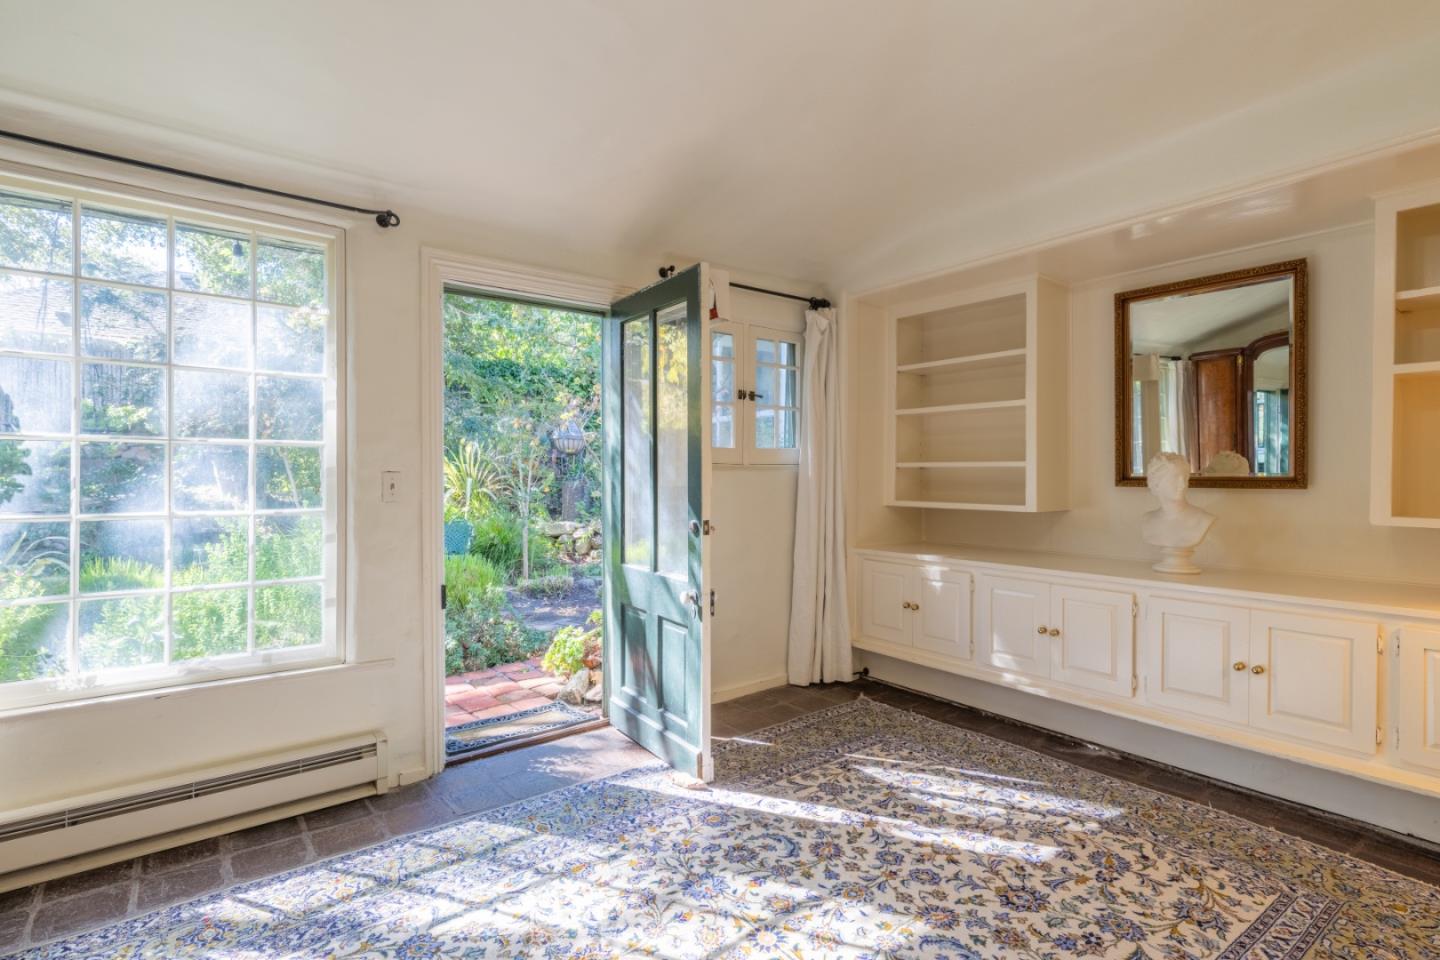
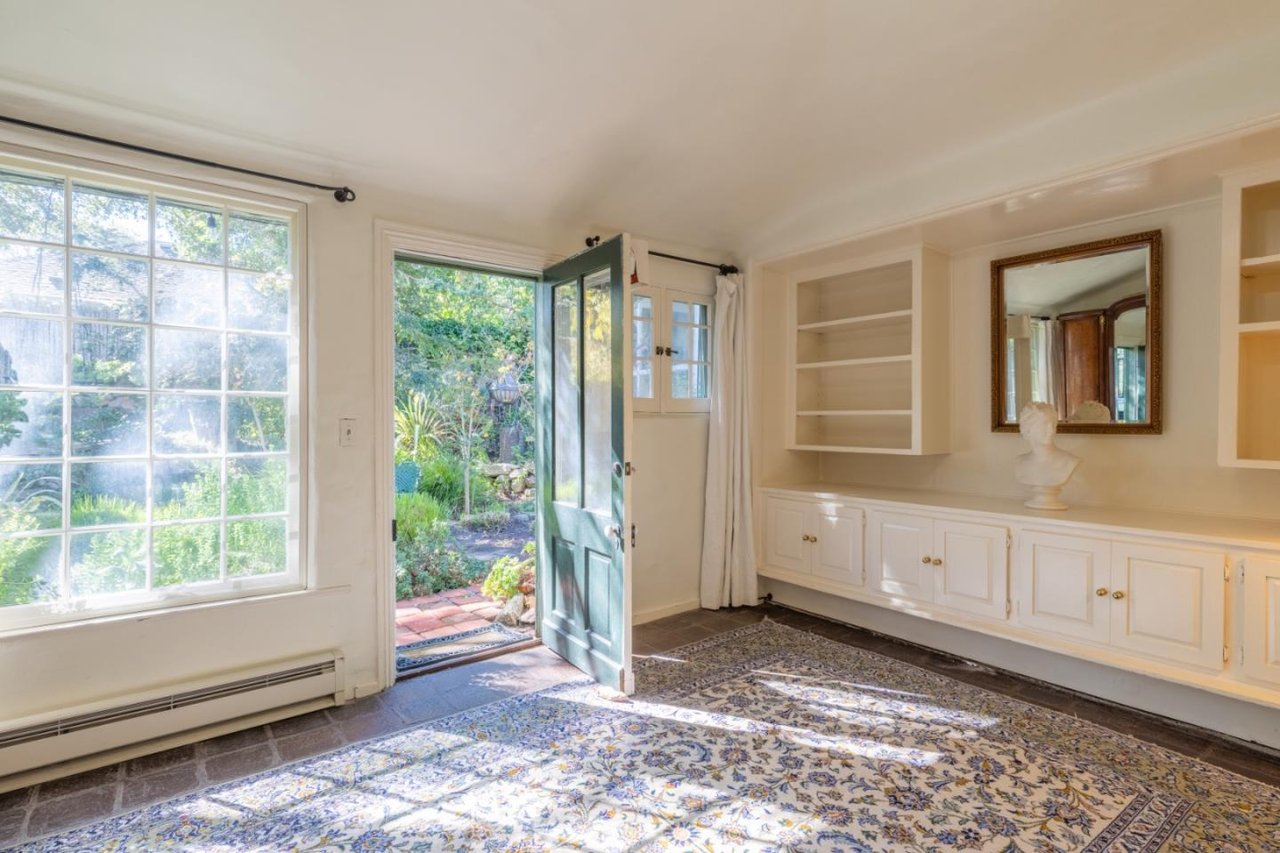
Bright room with built-in cabinets, a garden-facing open door, and a patterned rug.
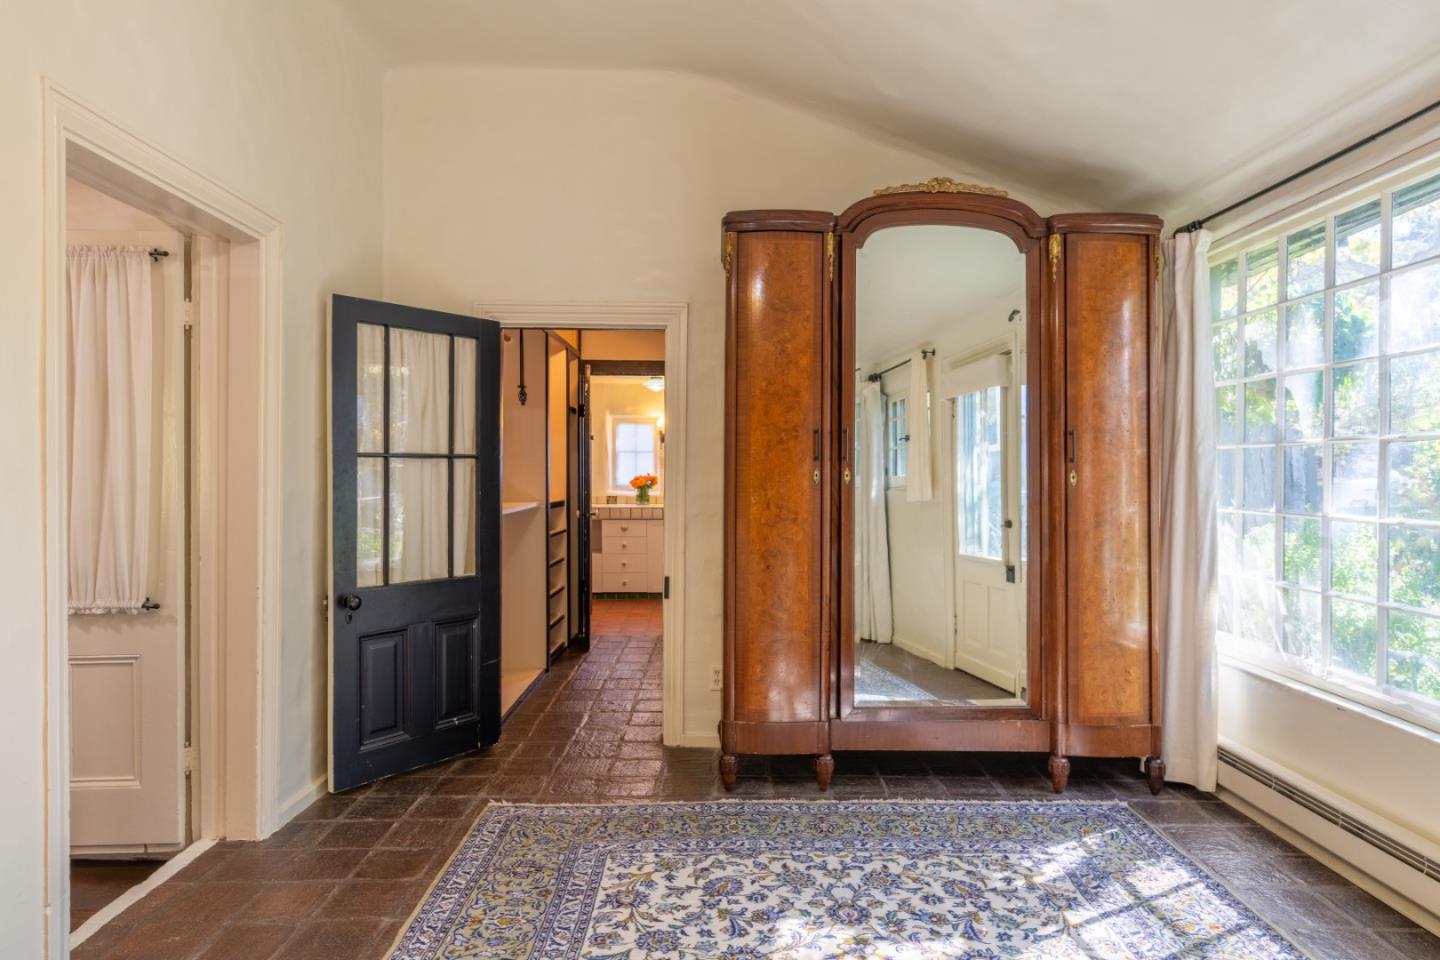
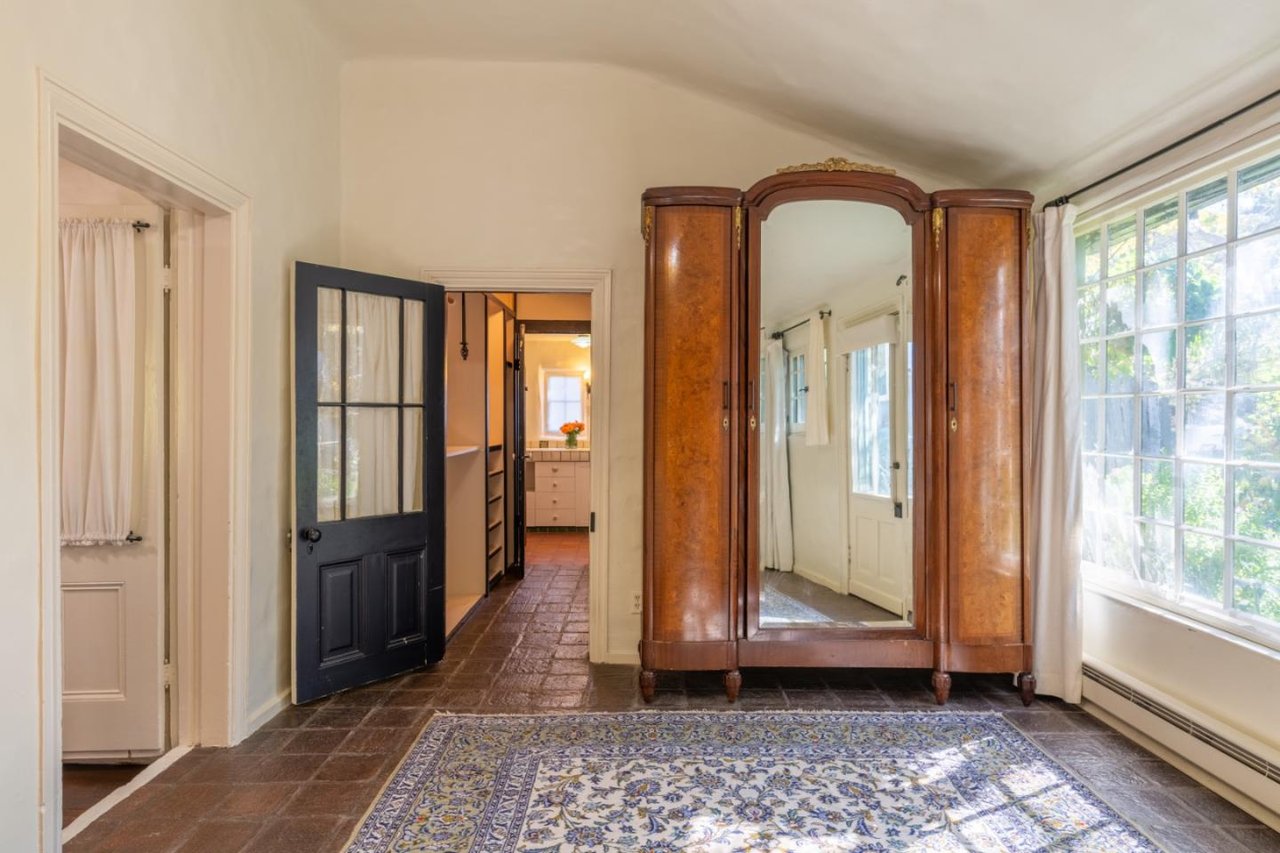
Bedroom with a large antique mirrored wardrobe, patterned rug, and tall sunlit windows.
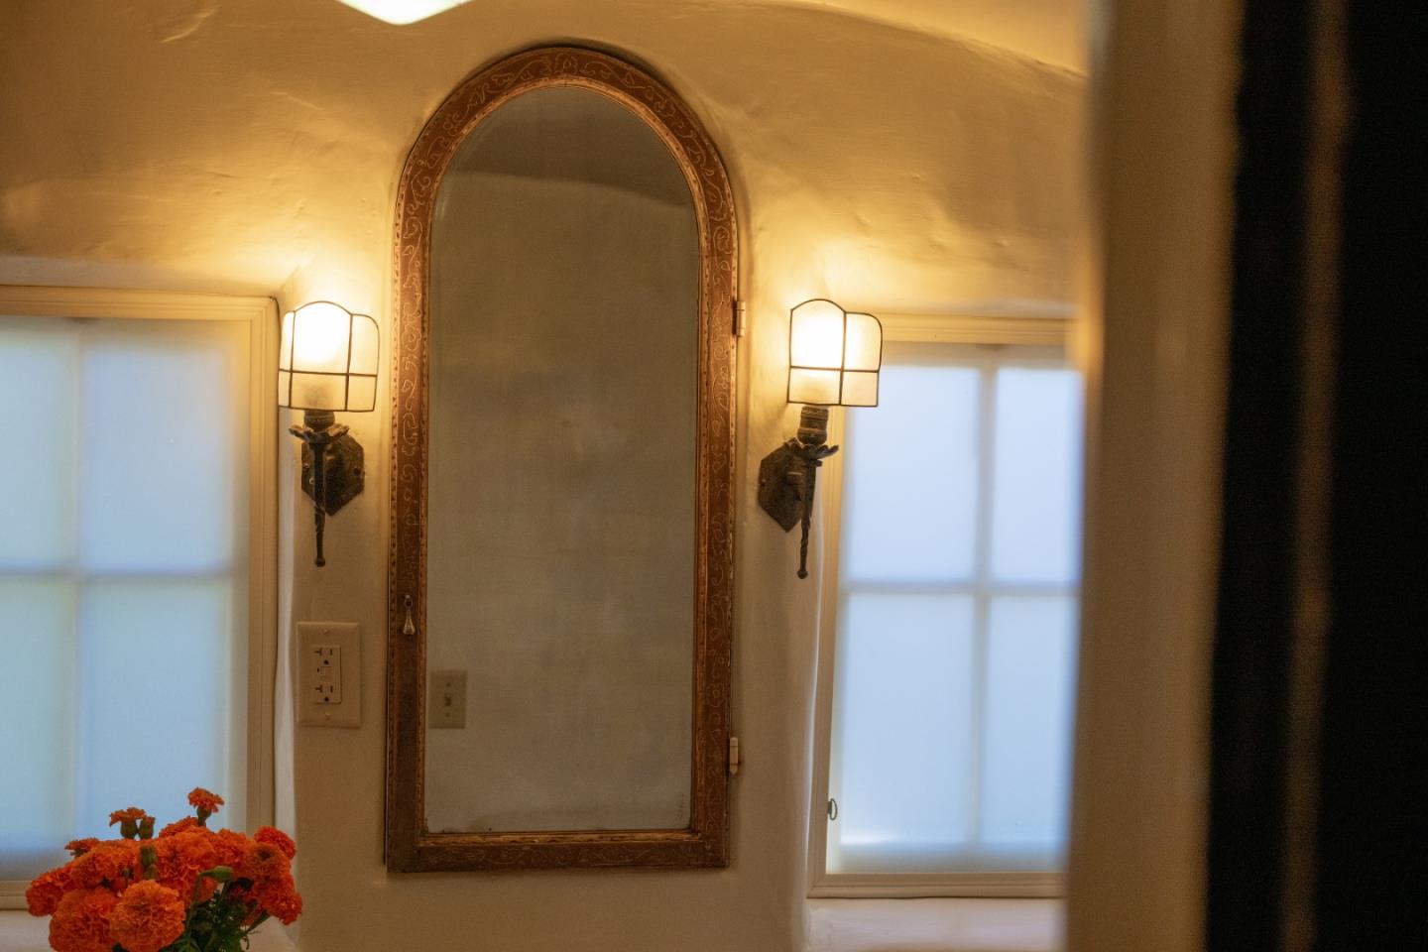
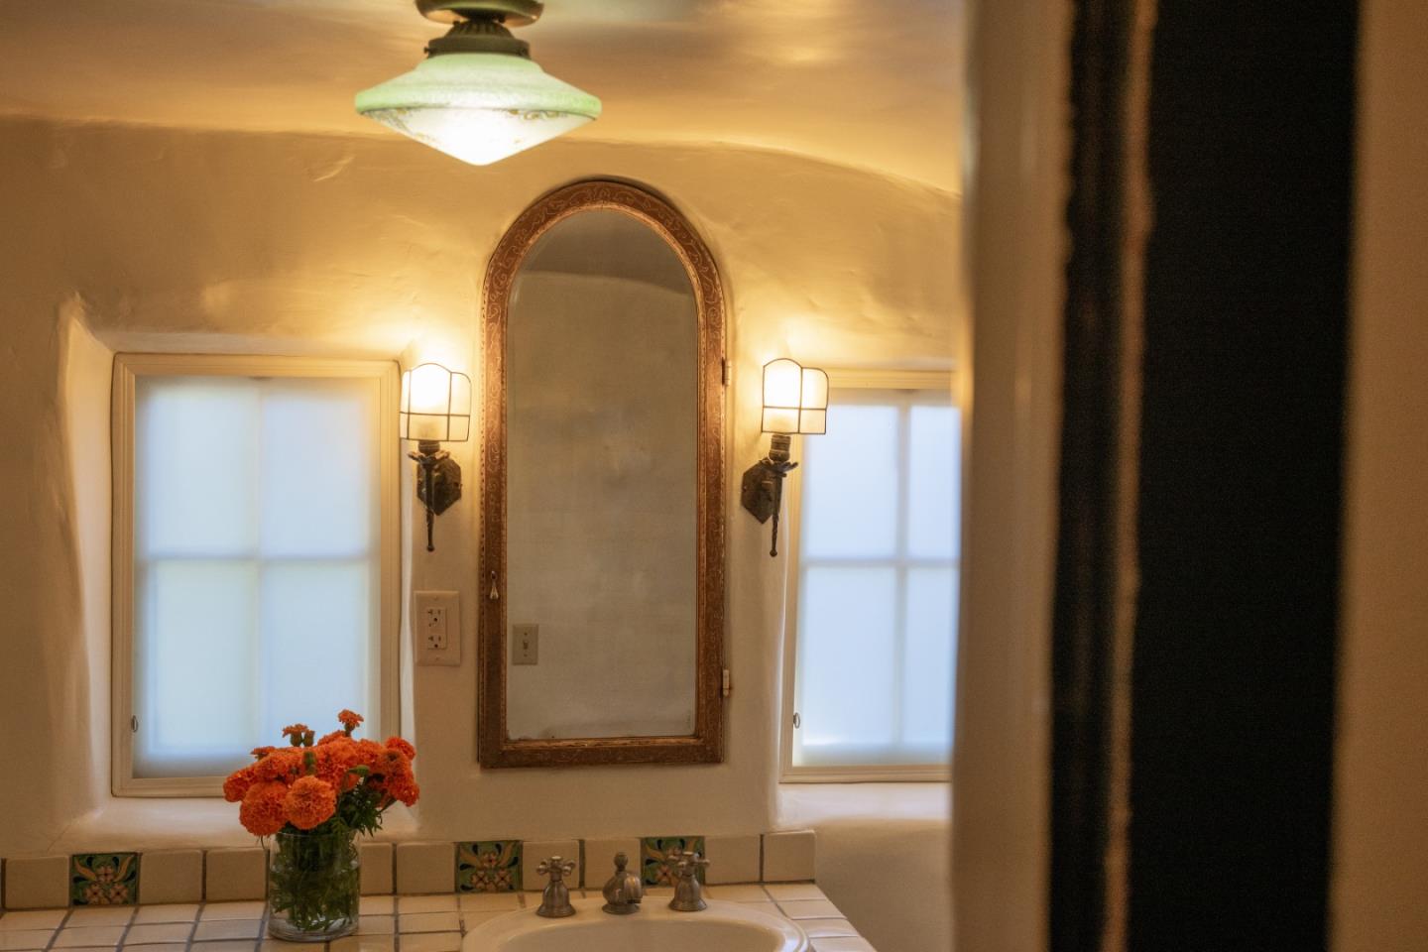
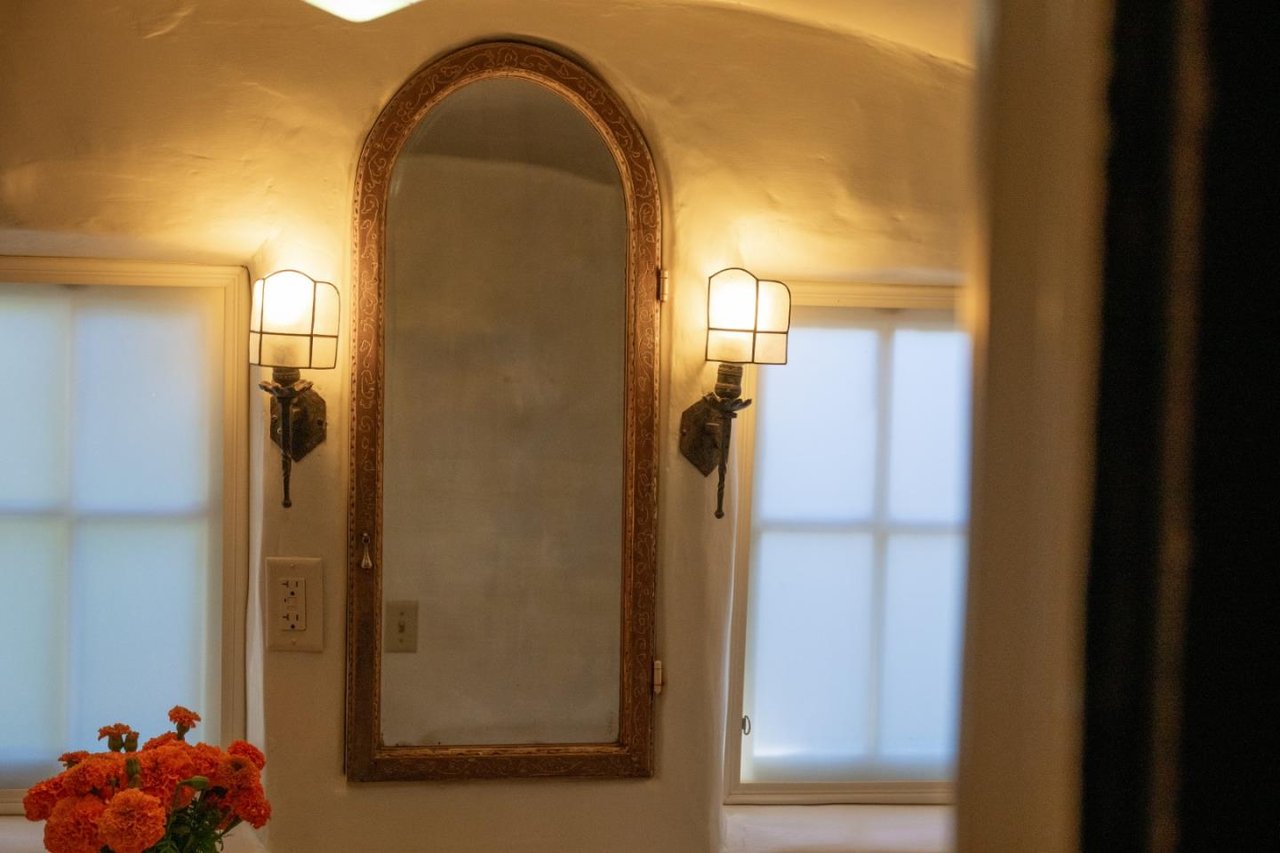
Interior wall with an ornate arched mirror, paired sconces, frosted windows, and orange flowers.
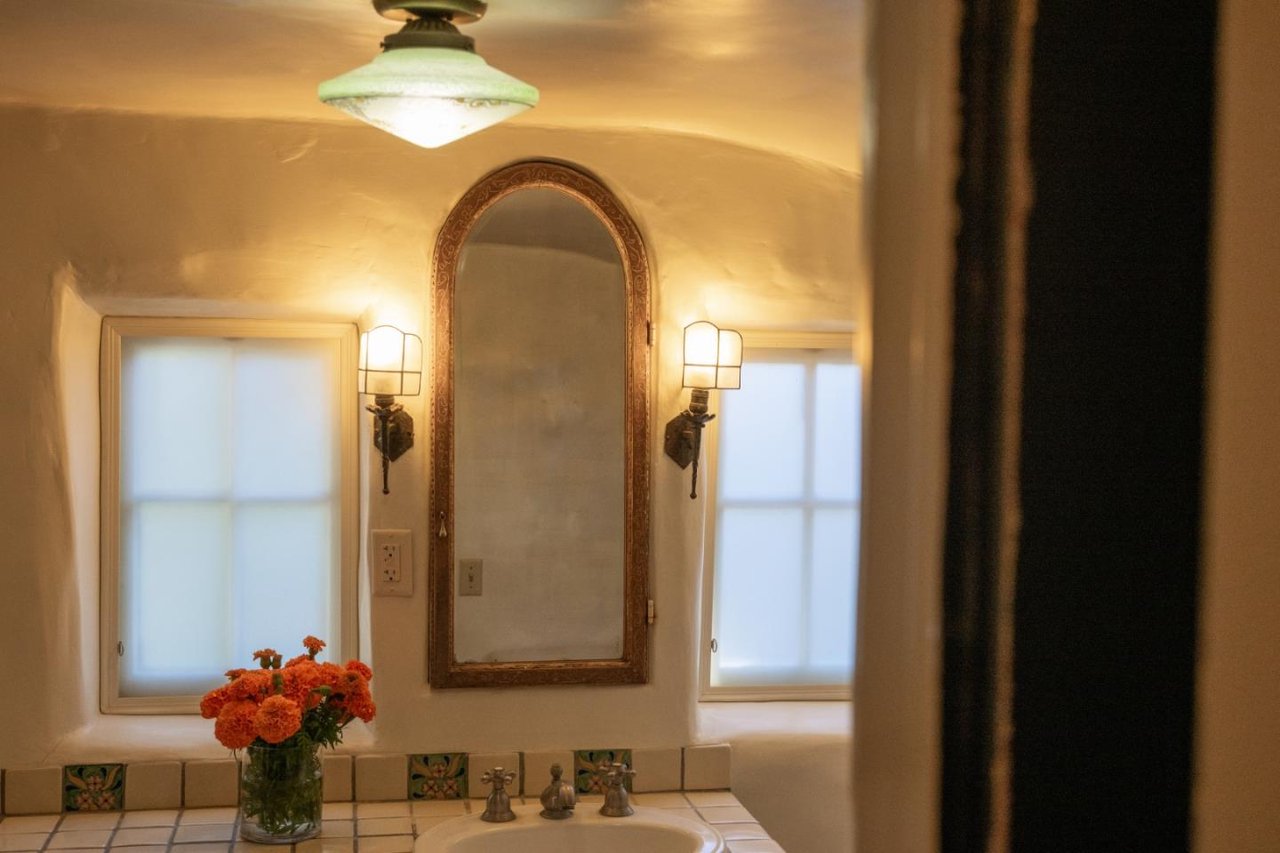
Bathroom vanity with an ornate arched mirror, frosted windows, and orange flowers.
Vintage wall sconce beside ornate carved wooden door trim.
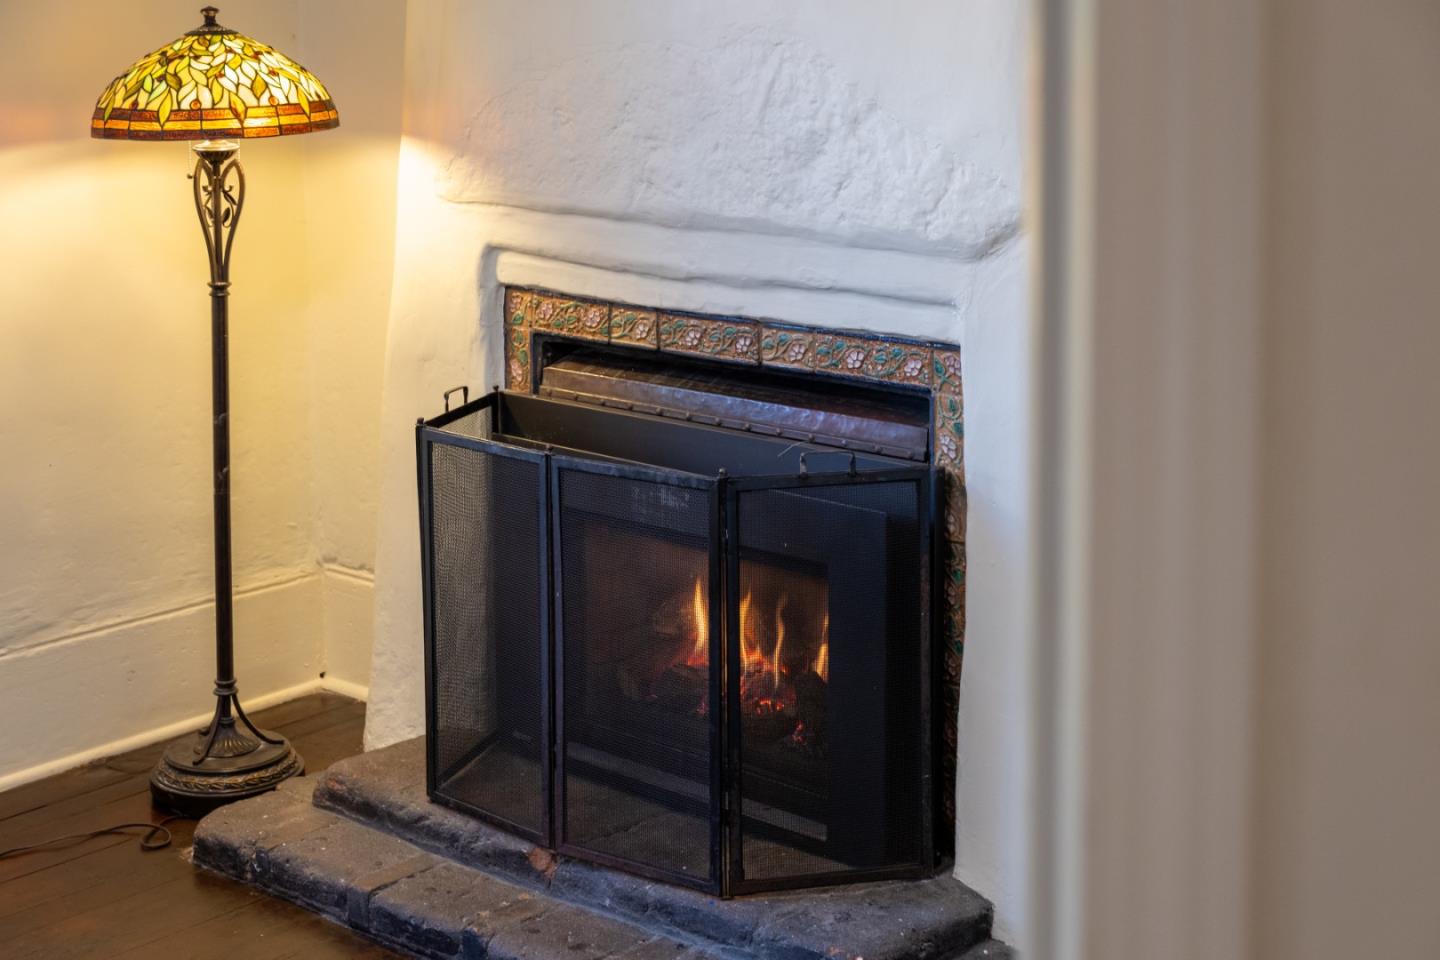
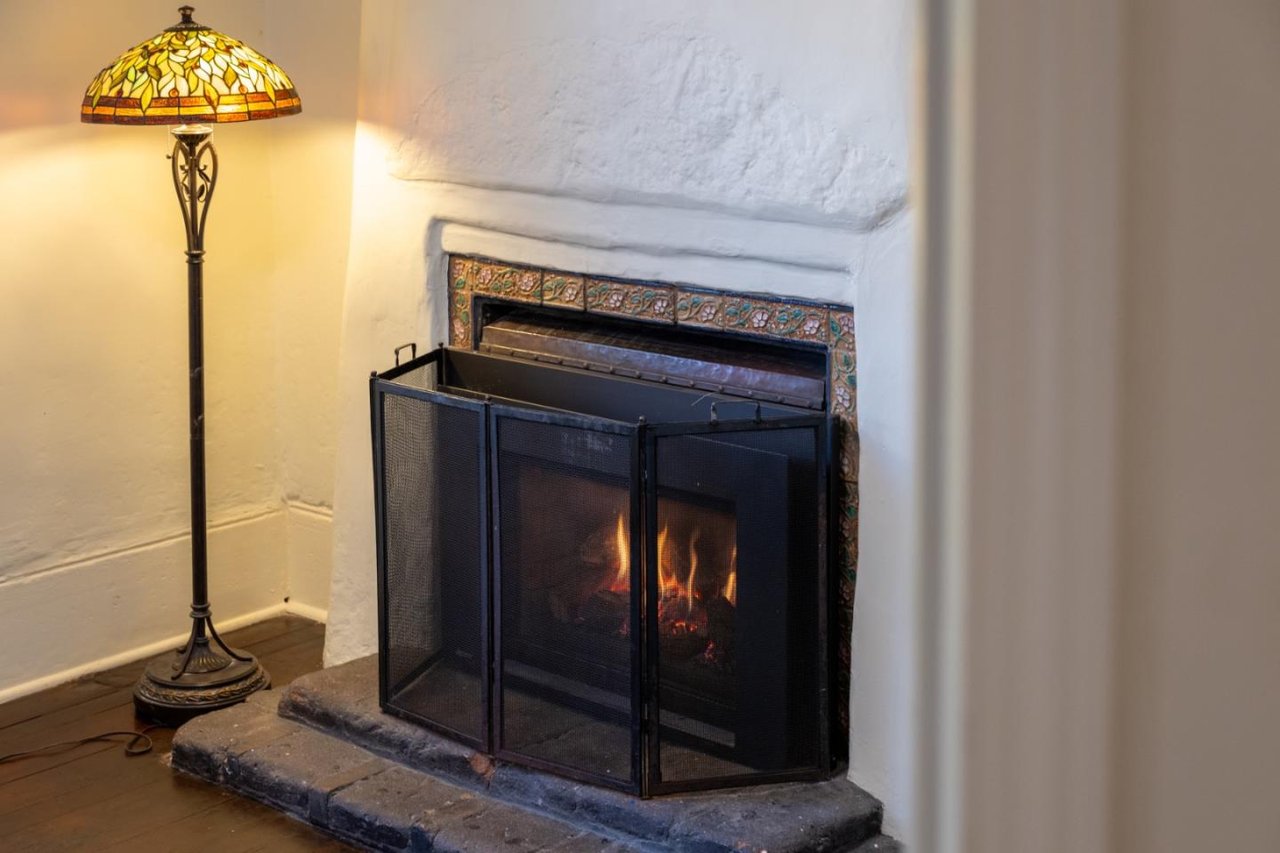
Fireplace with a lit fire, colorful tiled surround, and stained-glass floor lamp.
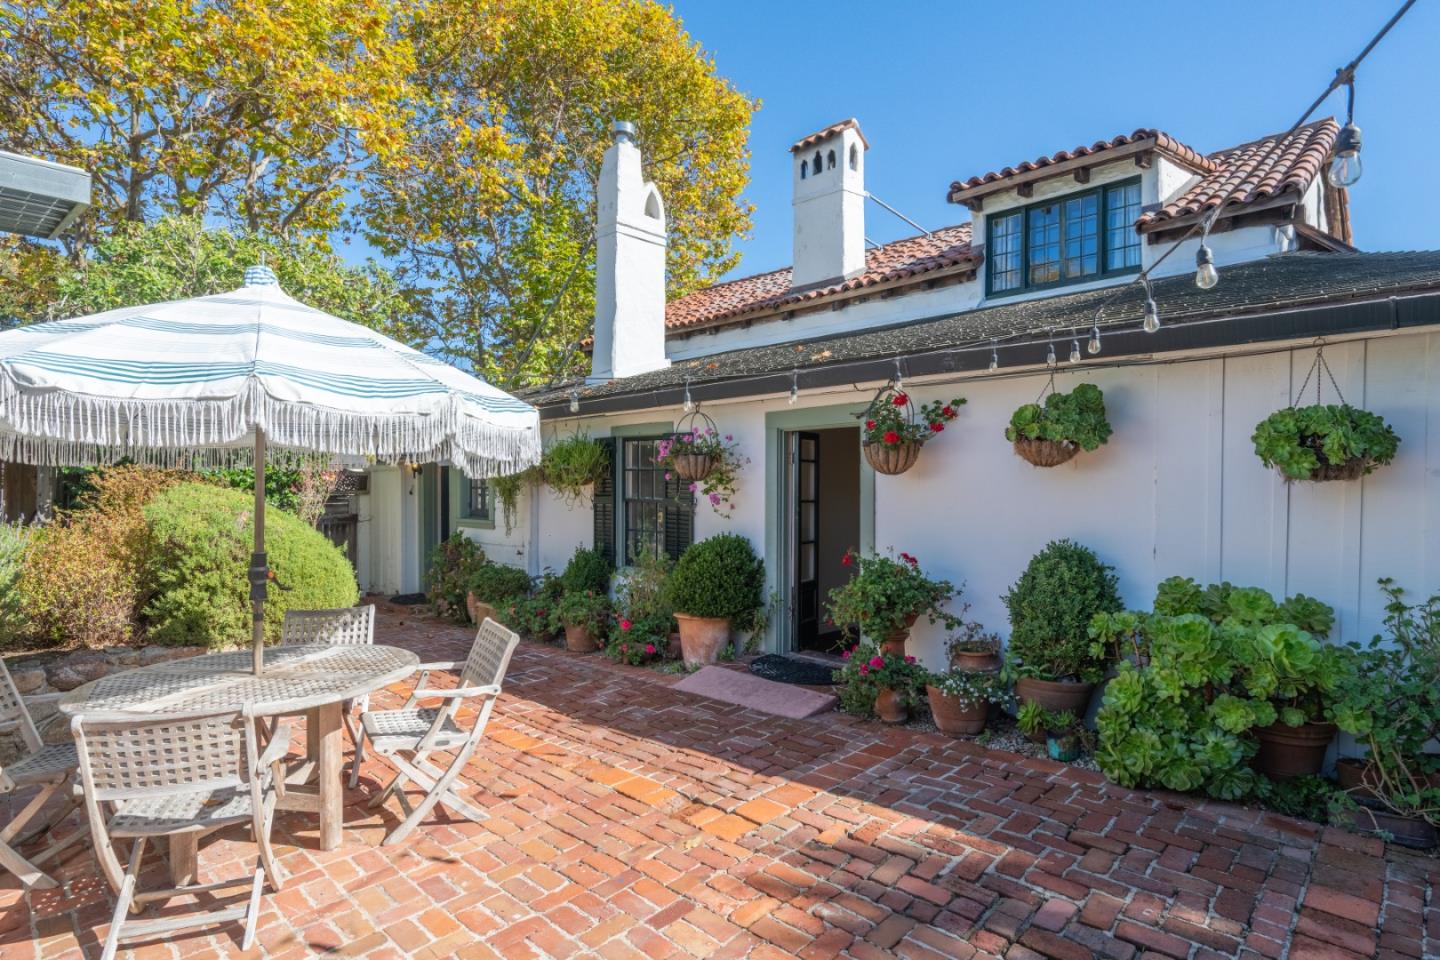
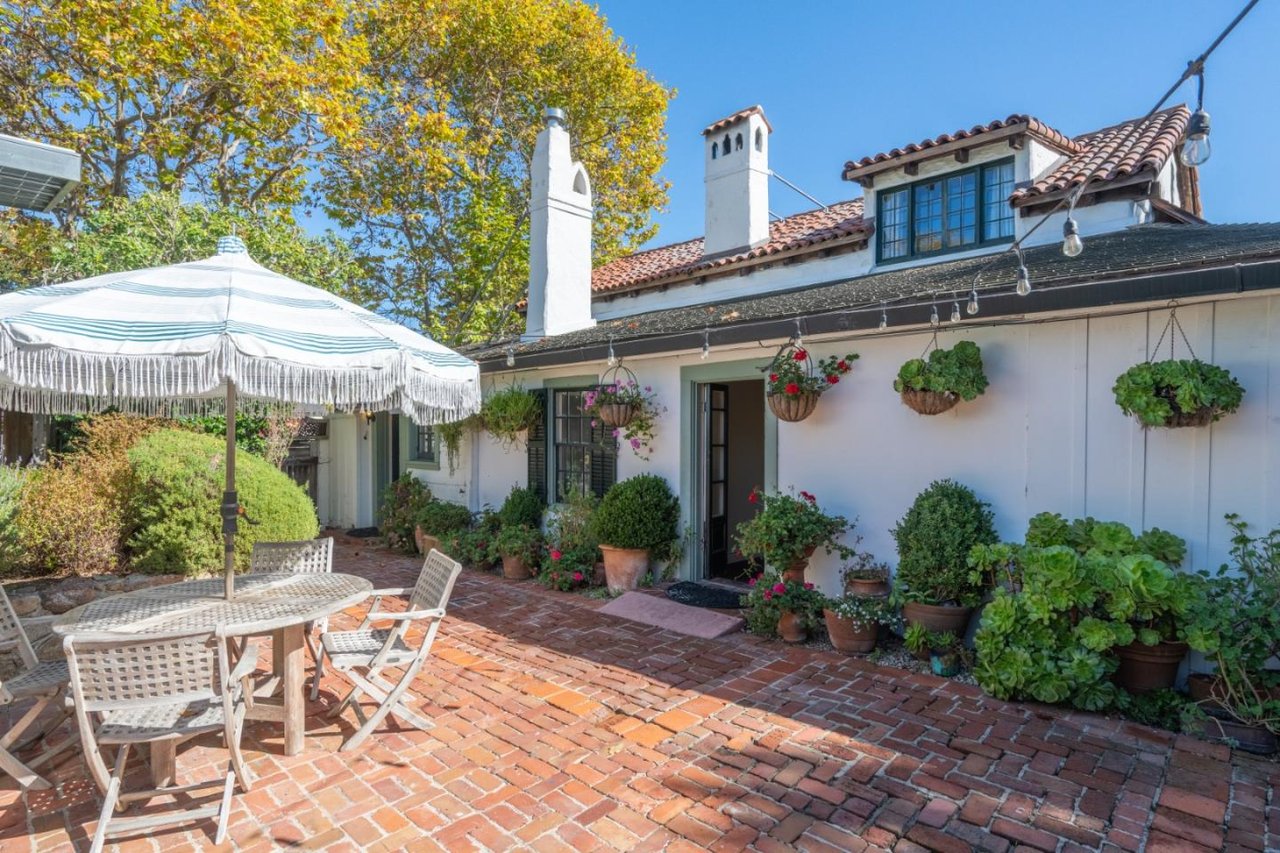
Brick courtyard patio with umbrella-shaded table, potted flowers, and a white Spanish-style house.
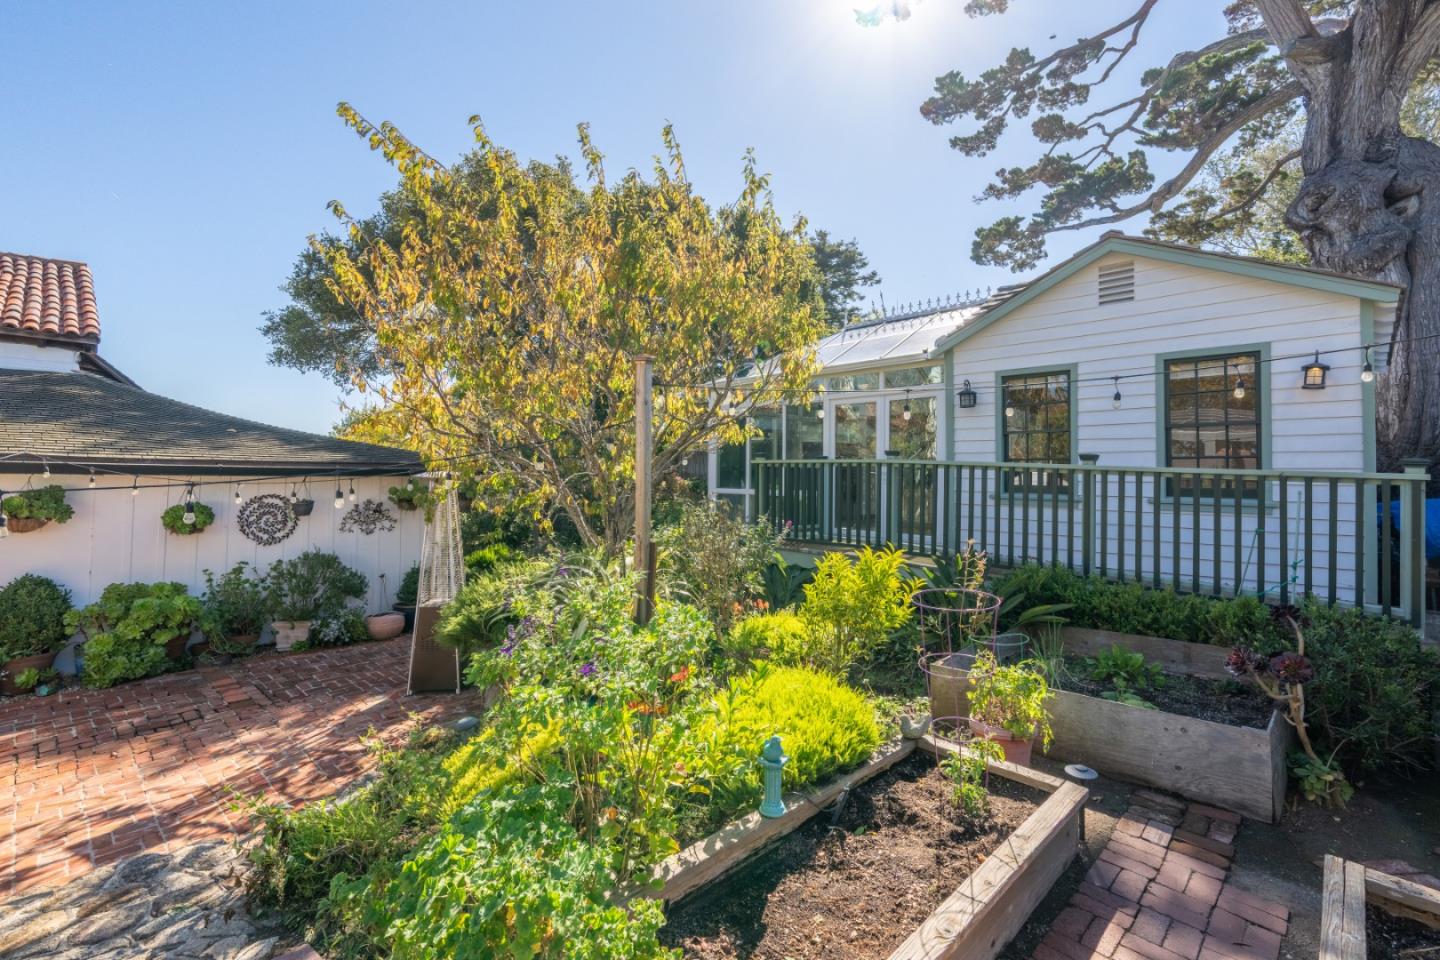
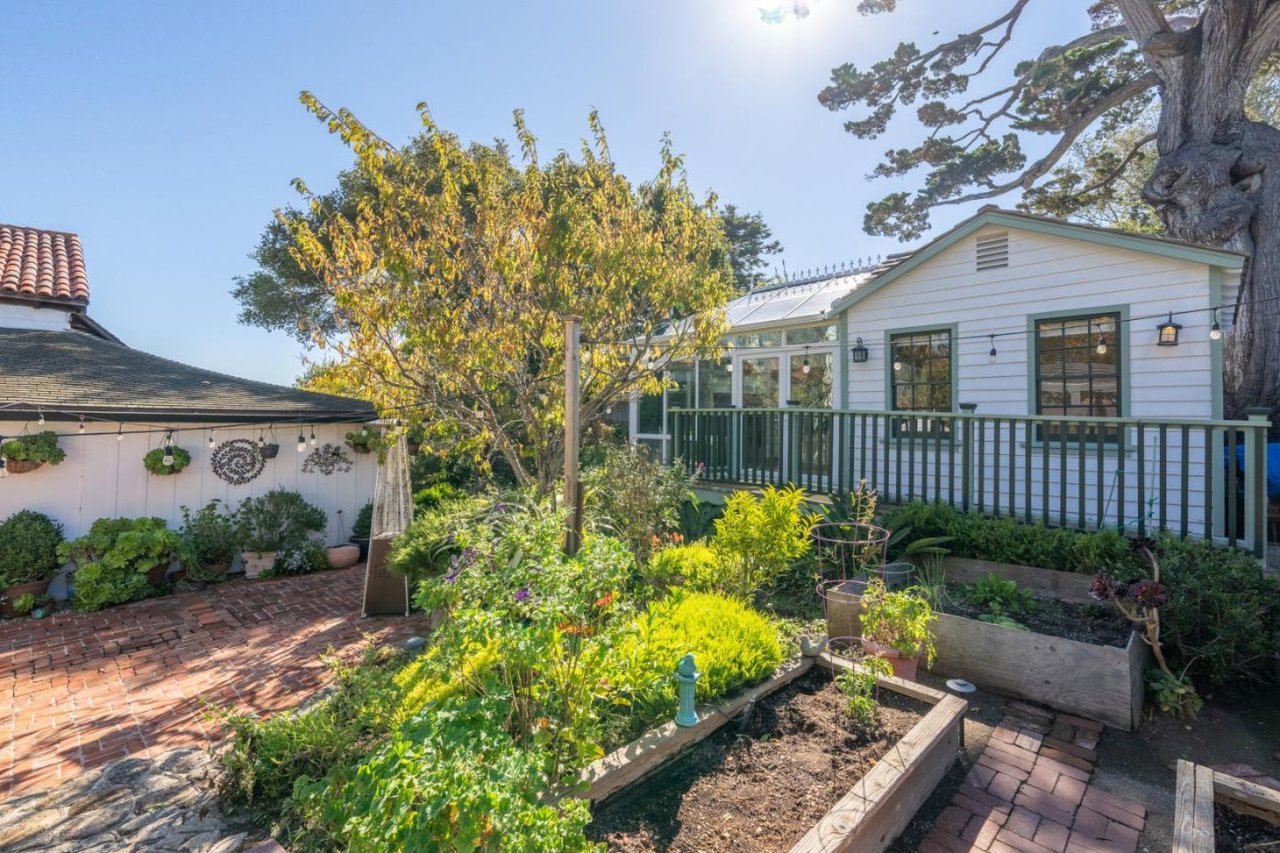
Backyard garden with raised planting beds beside a white house and green-railed deck.
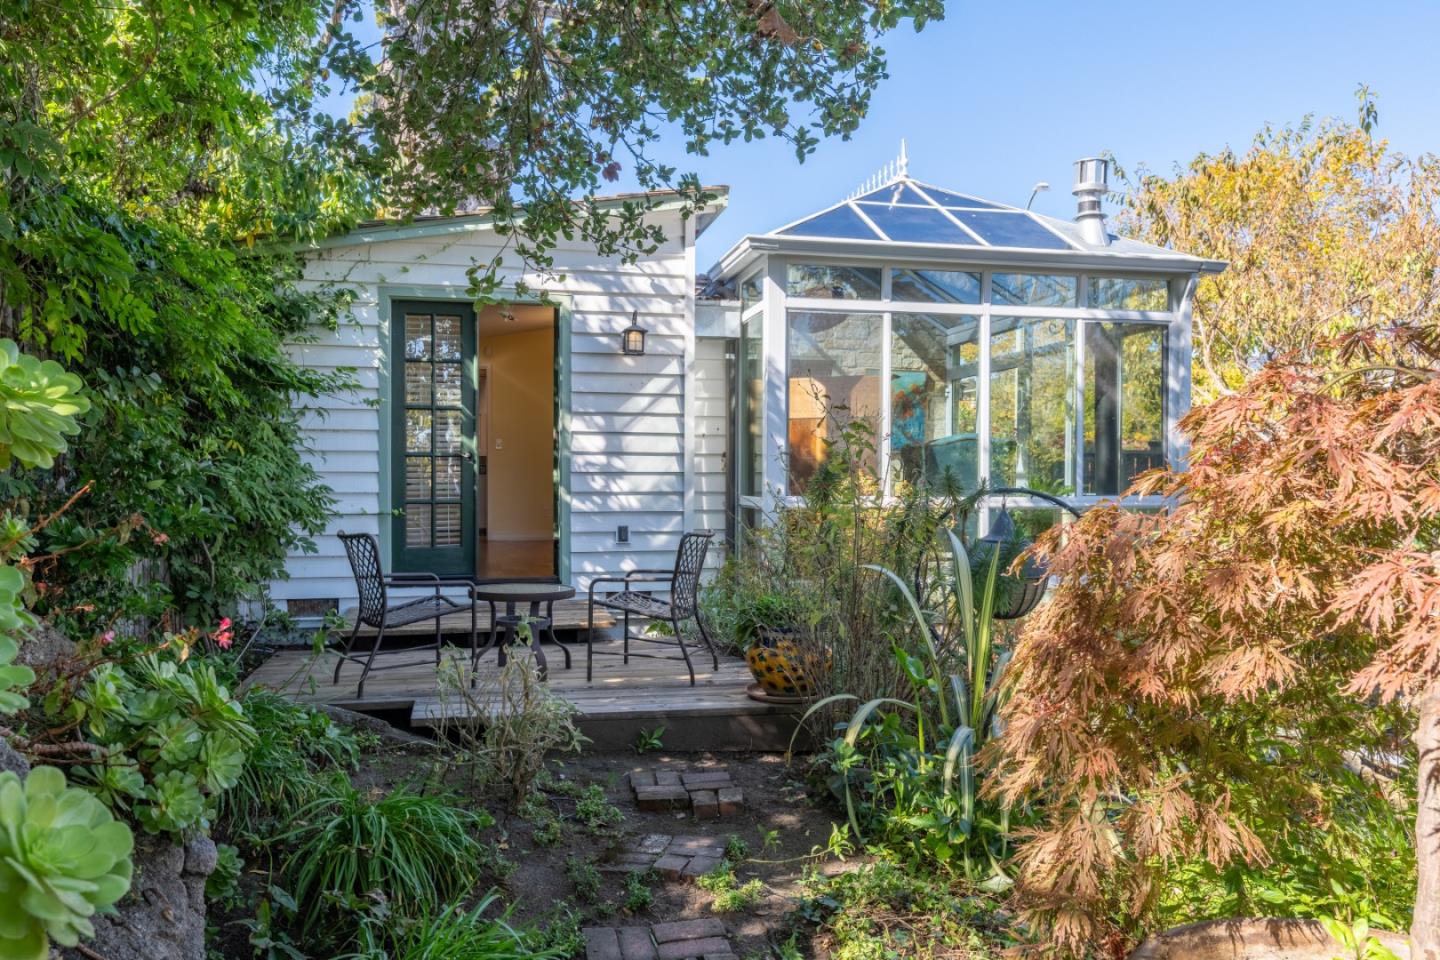
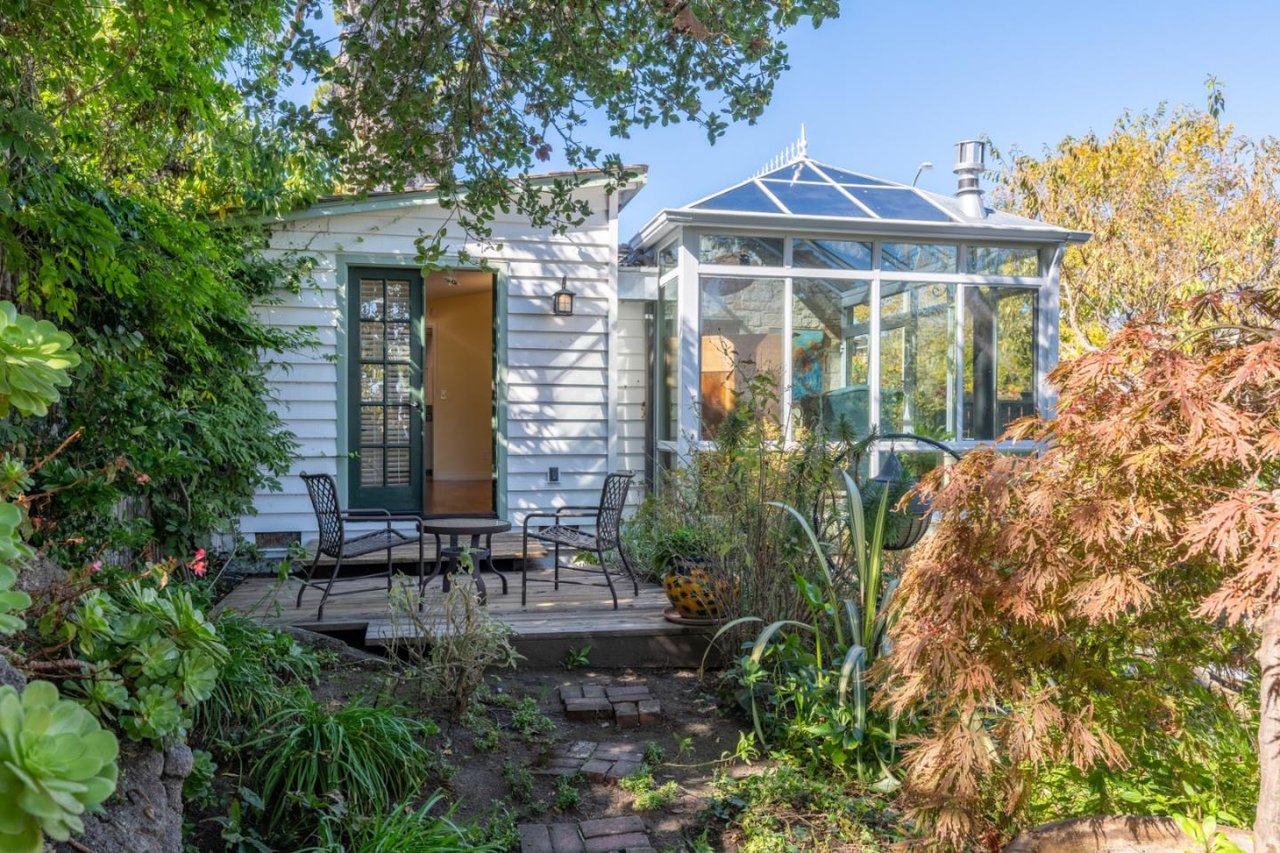
White-sided home with a glass sunroom beside a garden patio with outdoor seating.
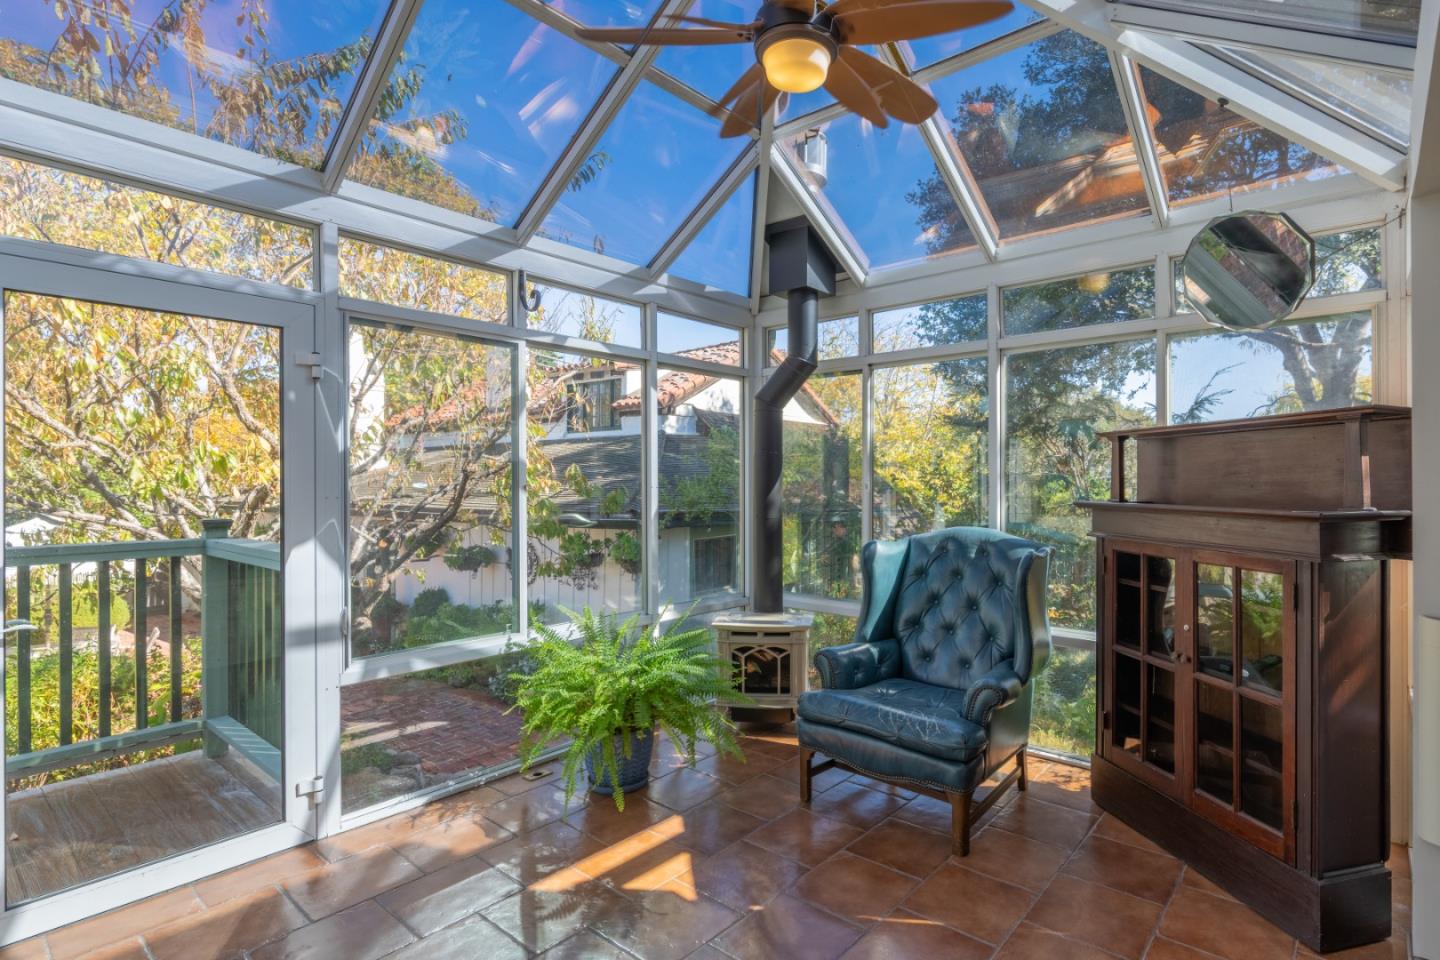
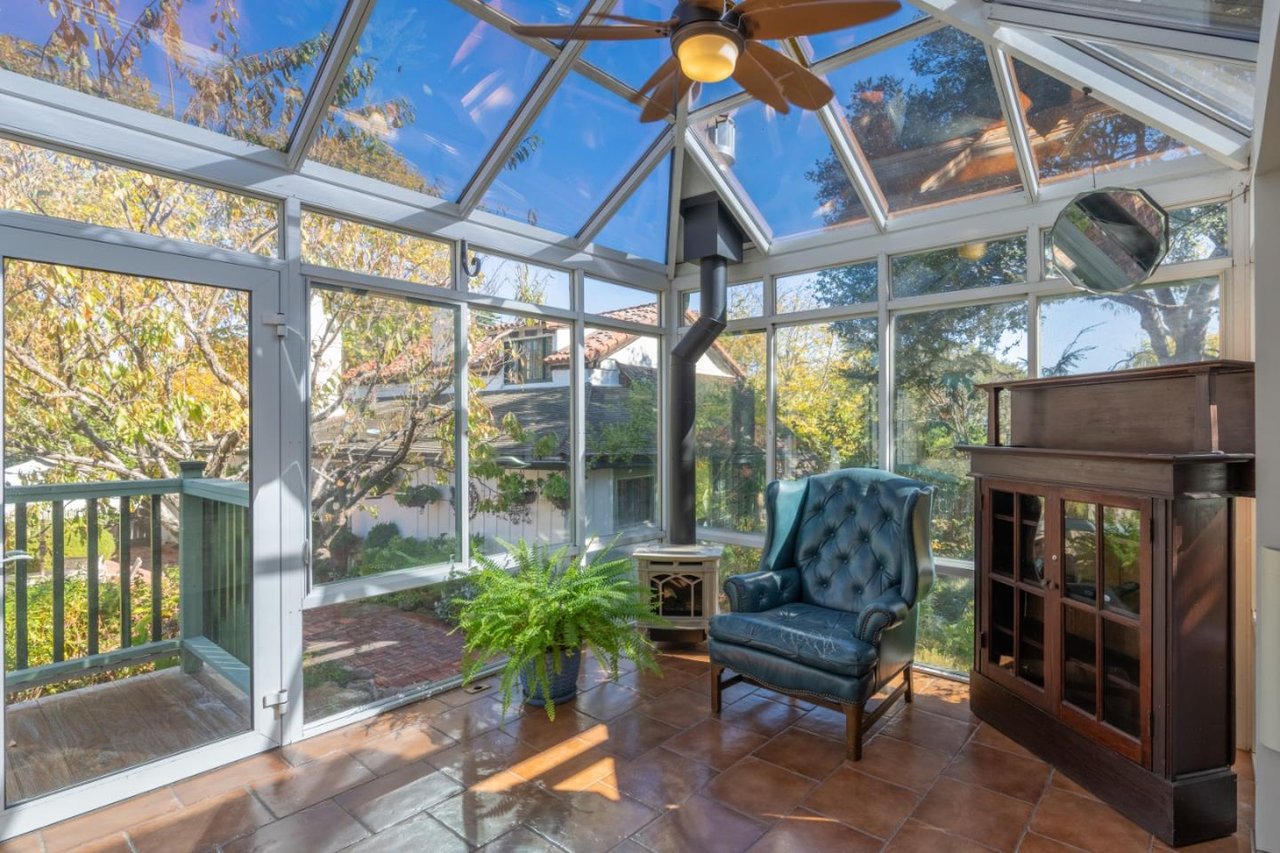
Sunroom with a glass ceiling, blue armchair, wood stove, and leafy garden views.
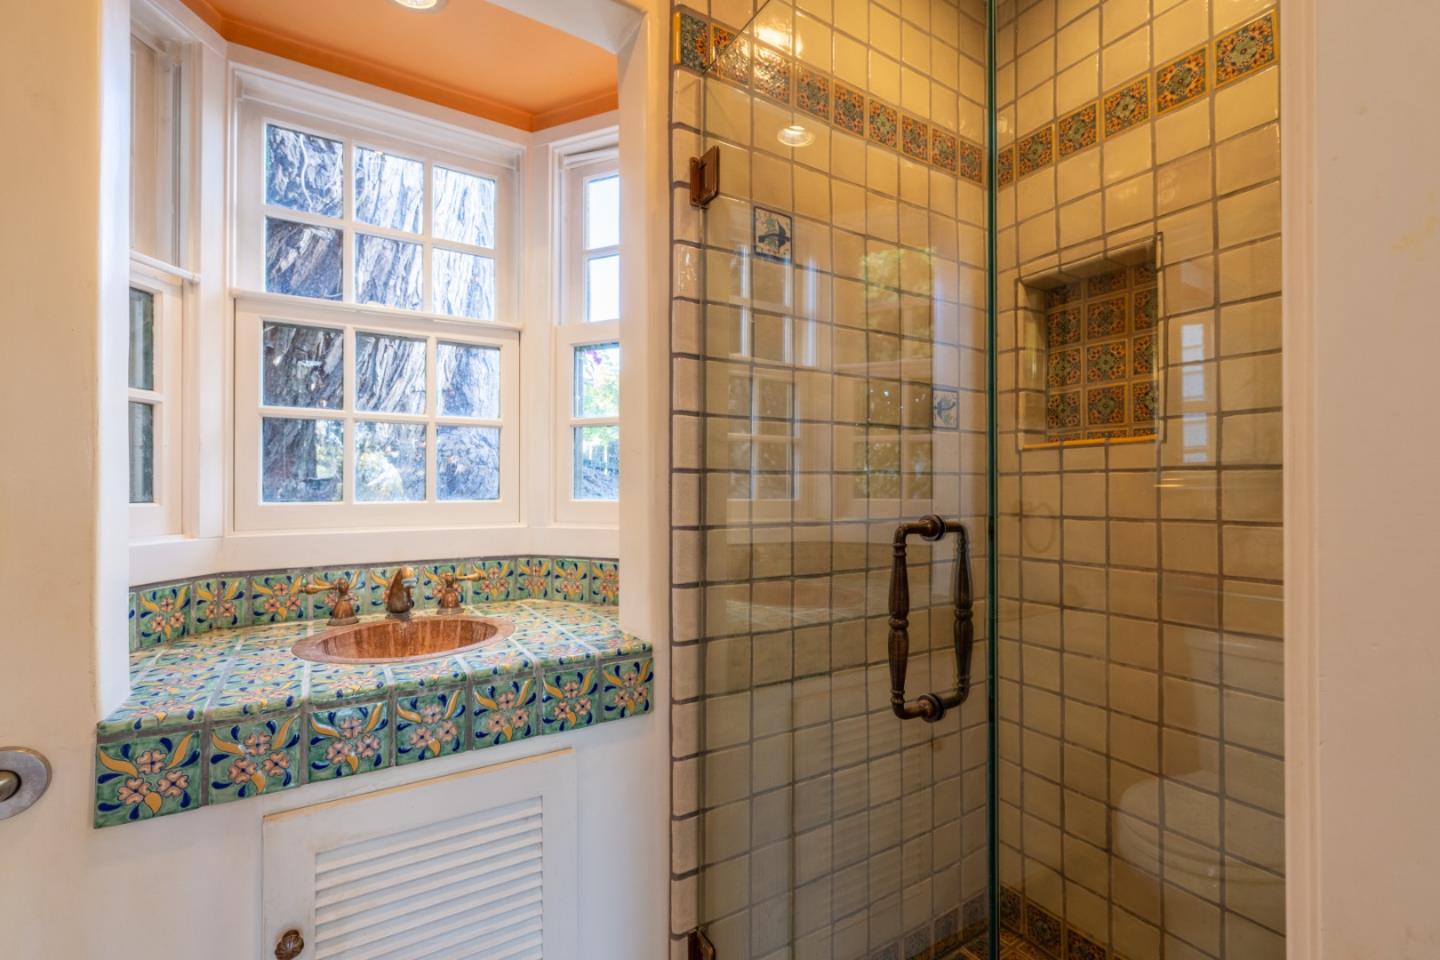
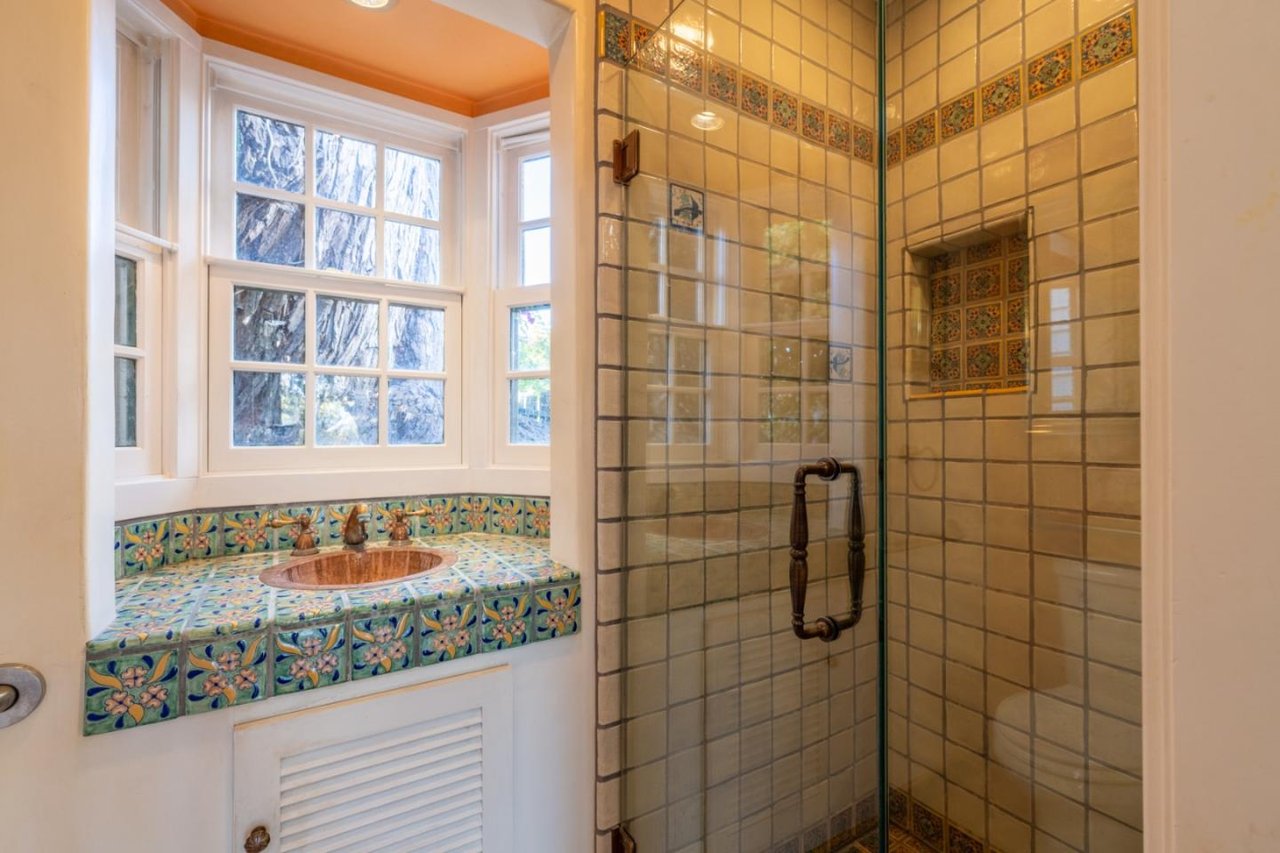
Bathroom with a glass shower and colorful tiled vanity beneath large windows.
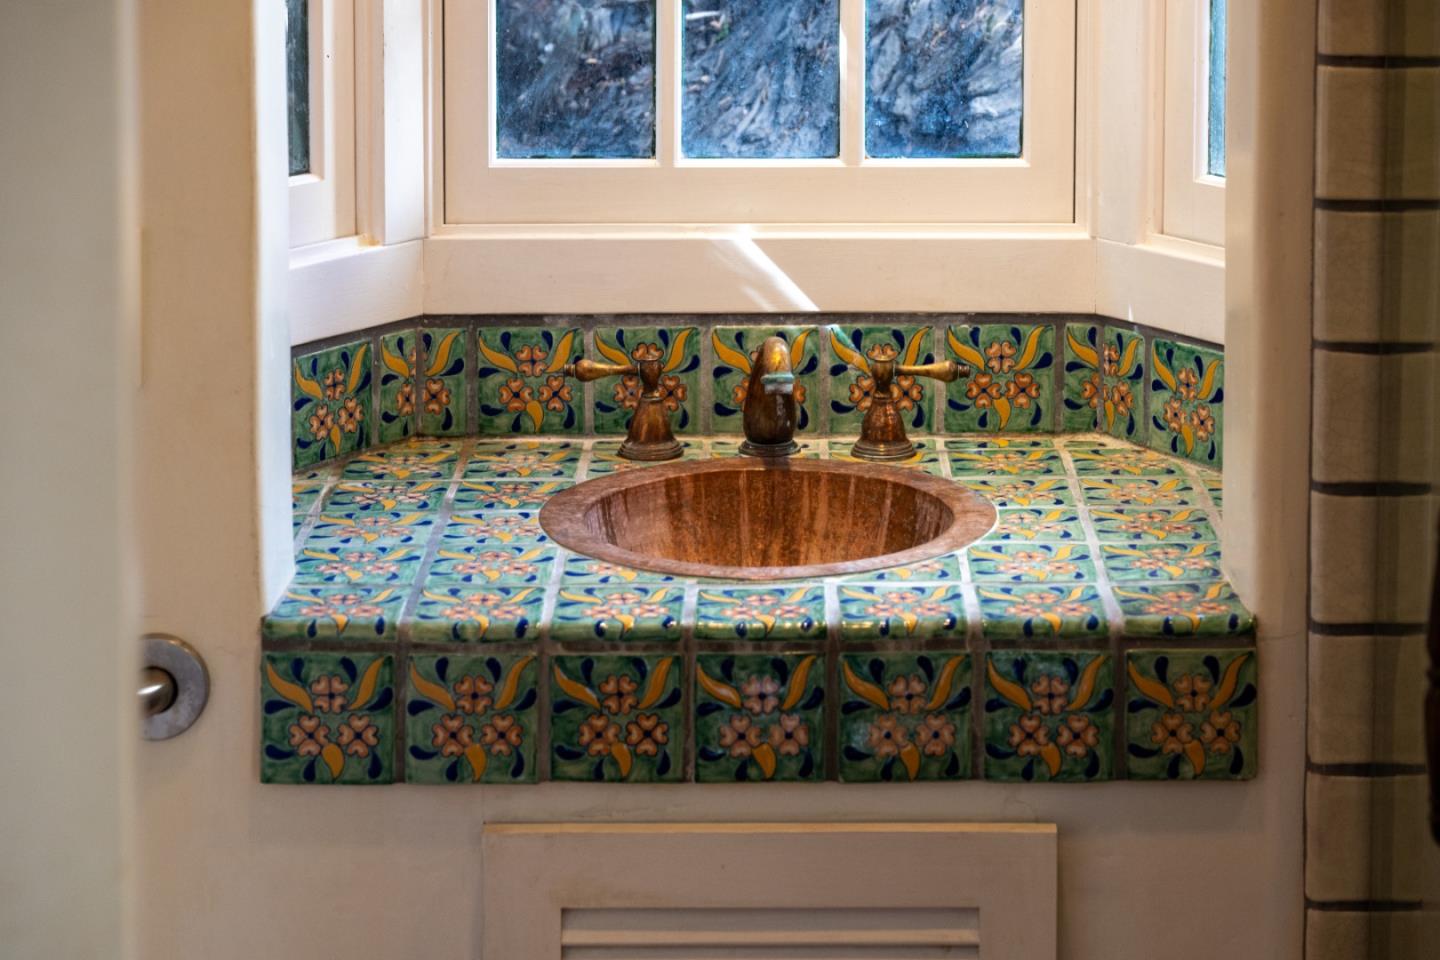
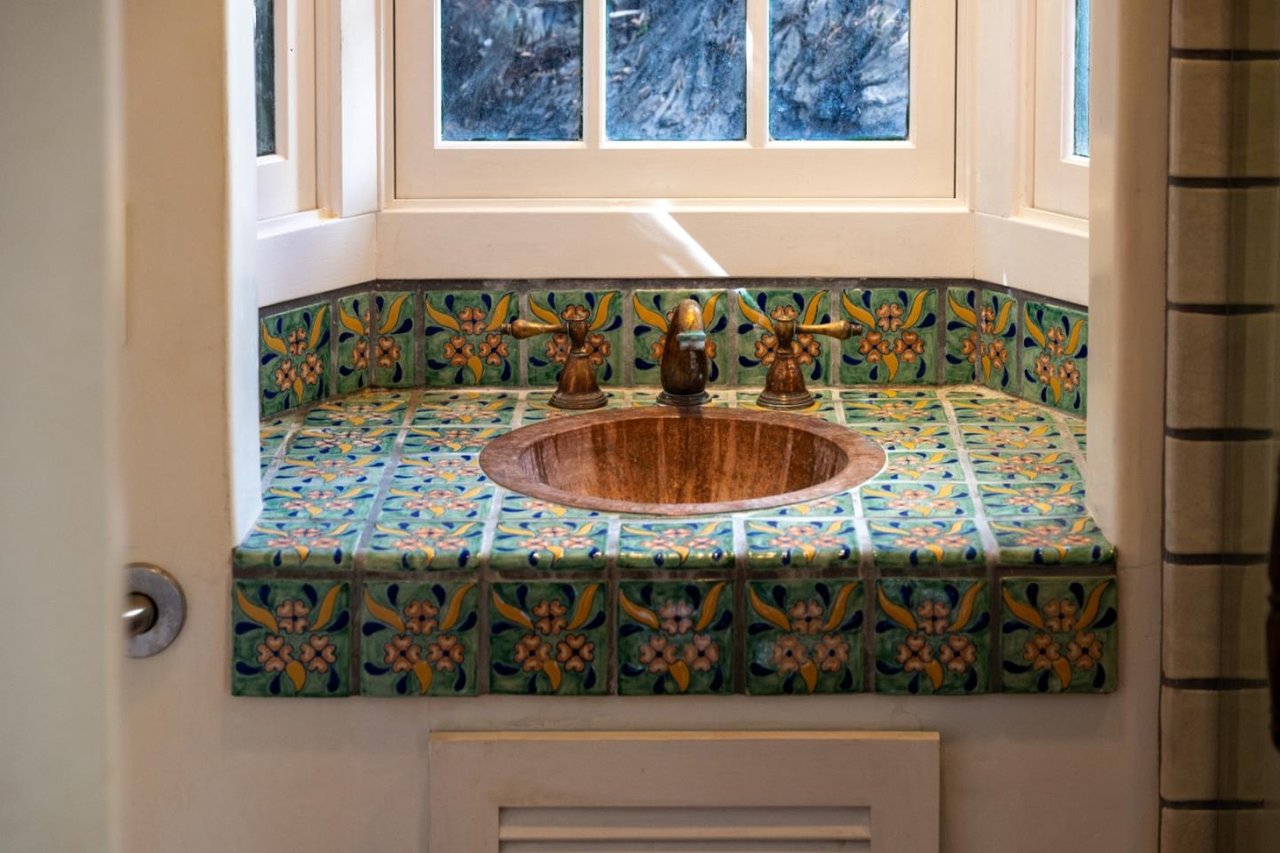
Bathroom sink surrounded by colorful floral tiles, with brass fixtures beneath a row of windows.
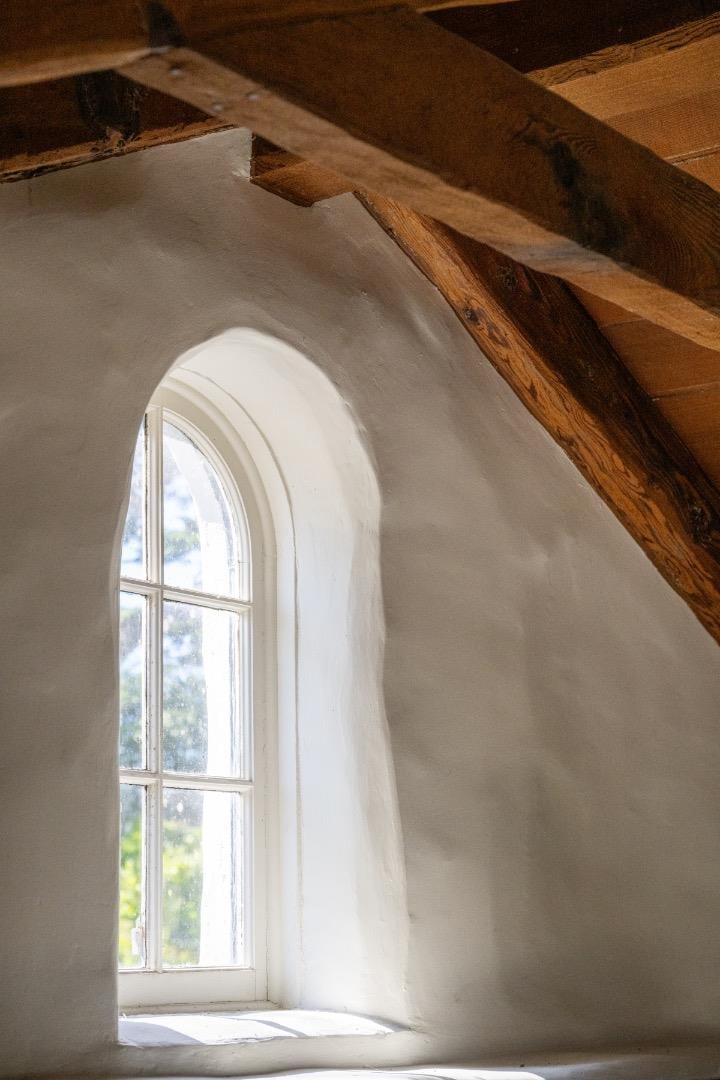
Arched window set into a deep plaster wall beneath exposed timber beams.
Aged metal ring handle on a weathered wooden door.
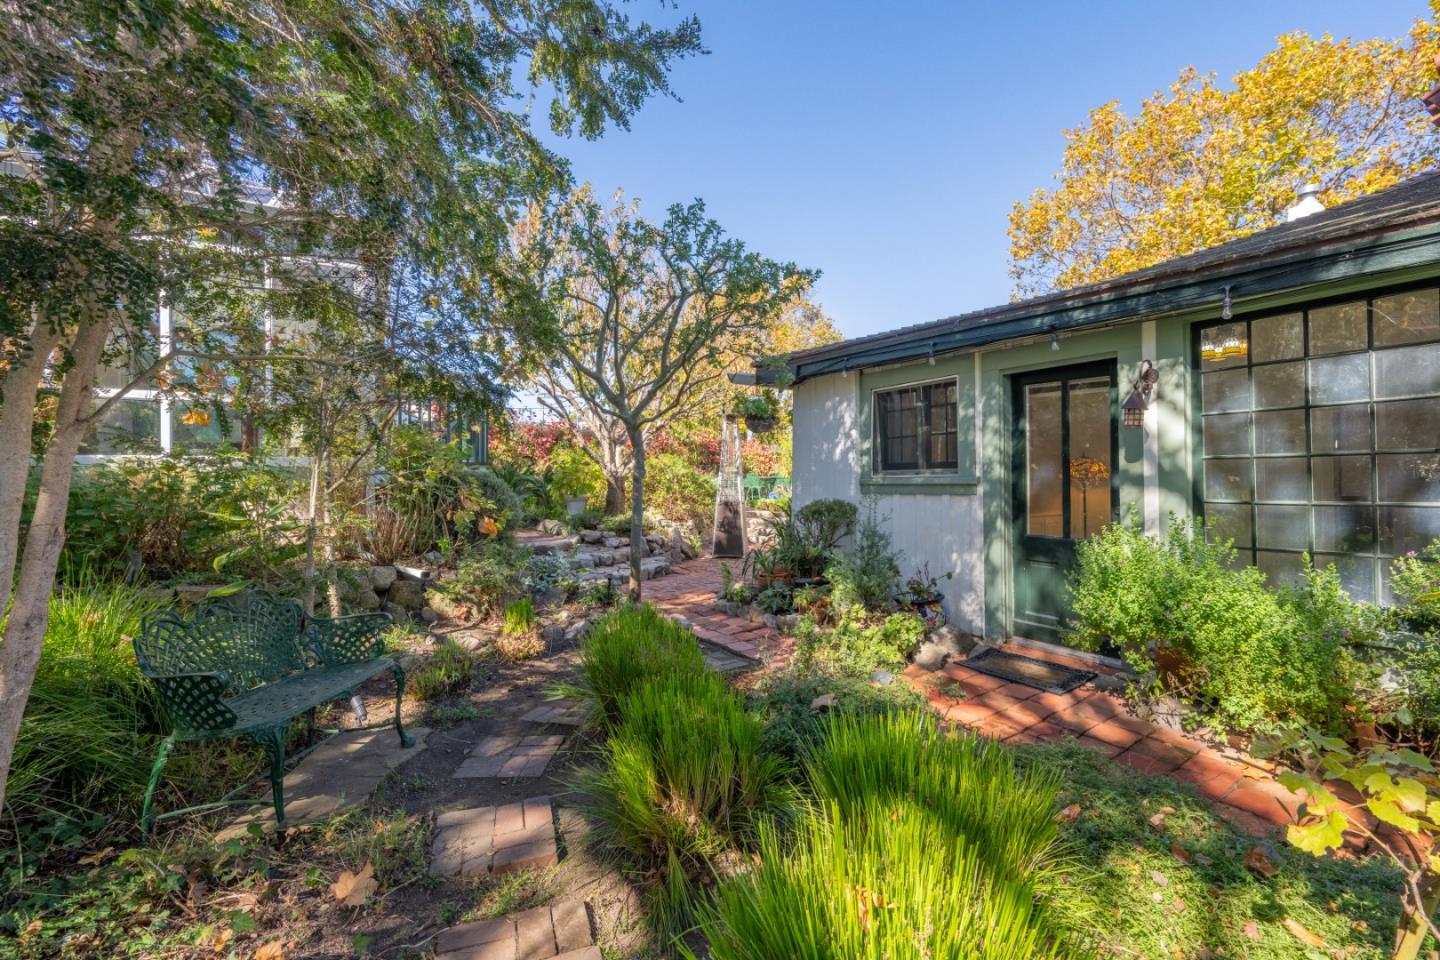
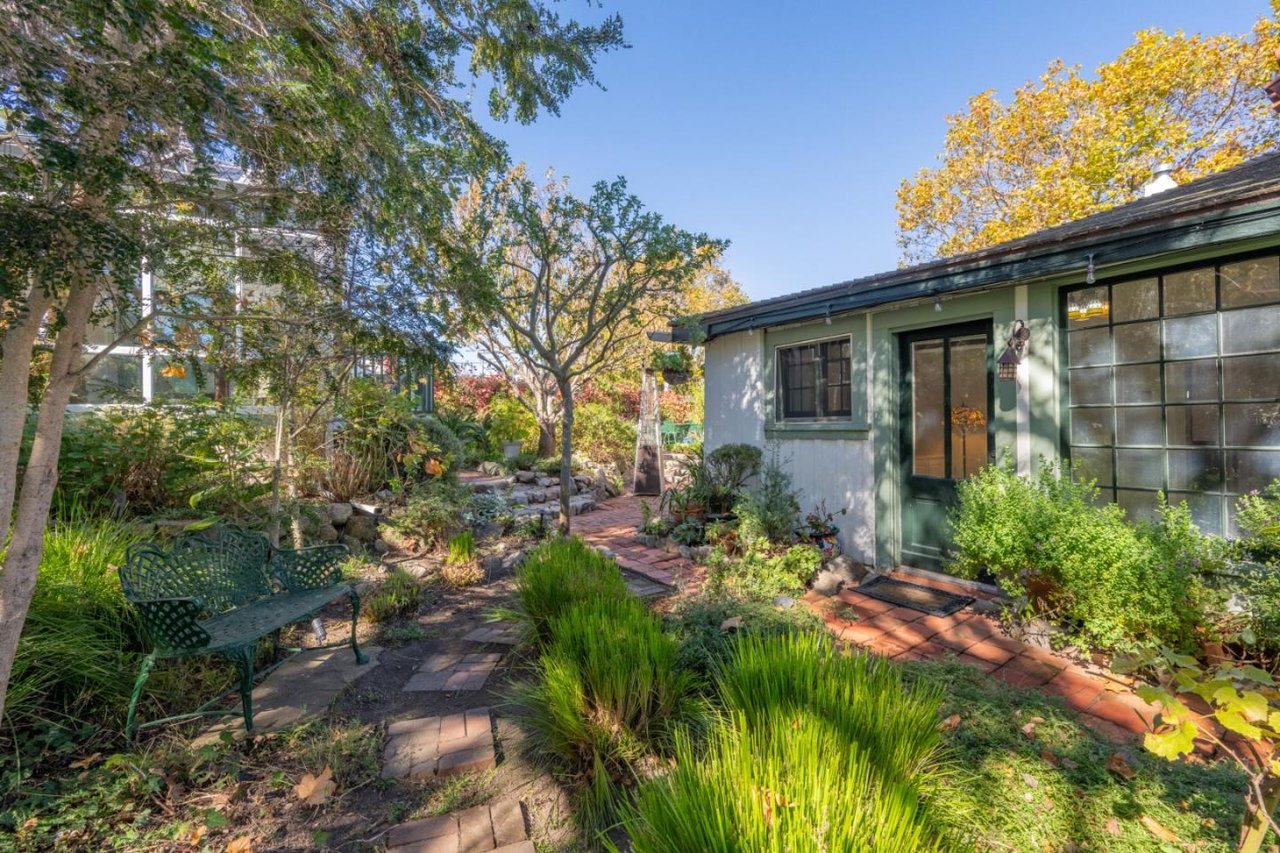
Landscaped garden beside a green home, with brick paths, dense plantings, and a metal bench.
Monterey home exterior with green siding, tiled roof, and a brick path through a leafy garden.
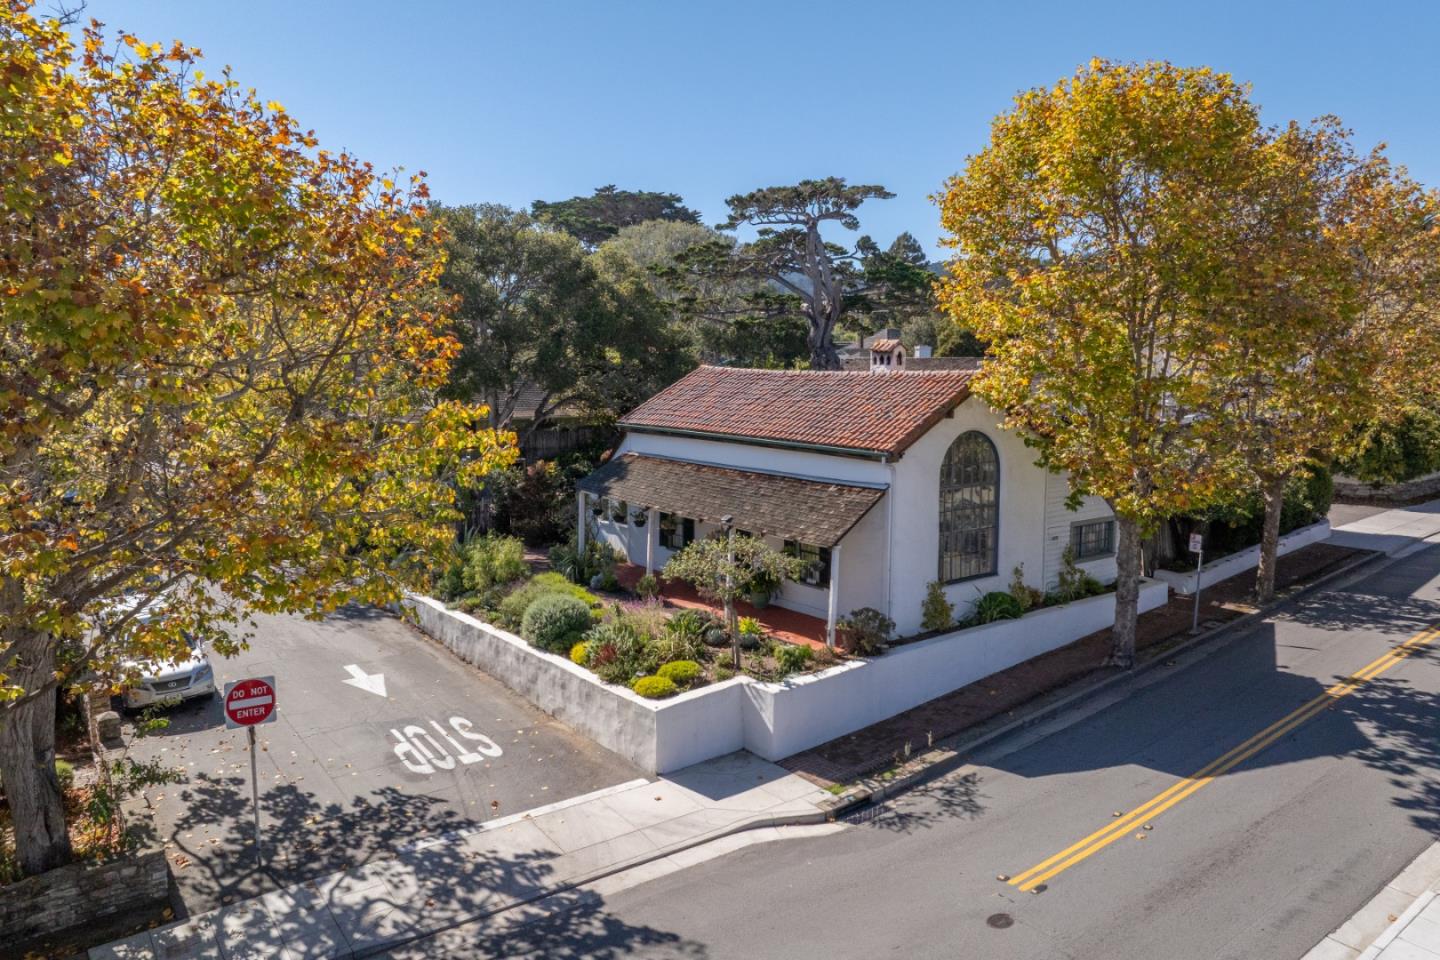
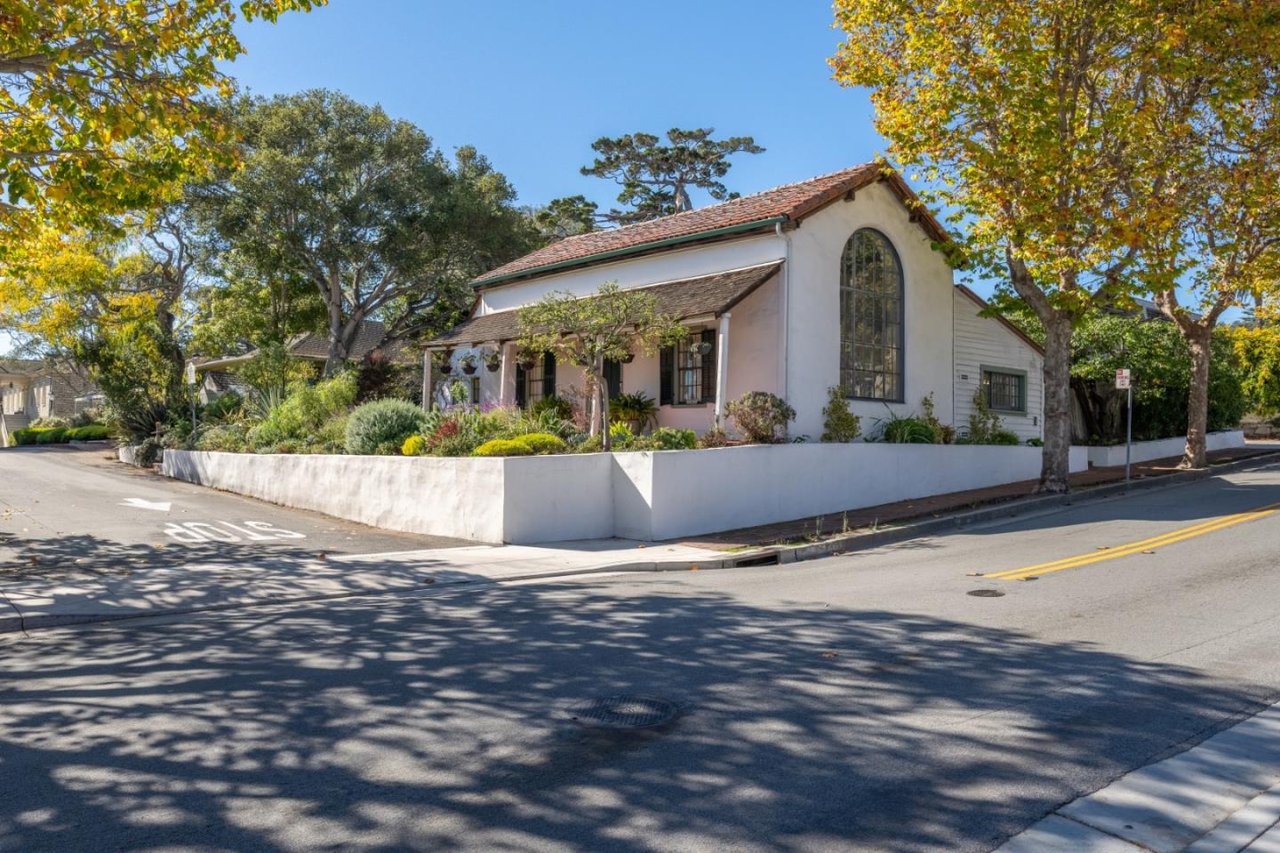
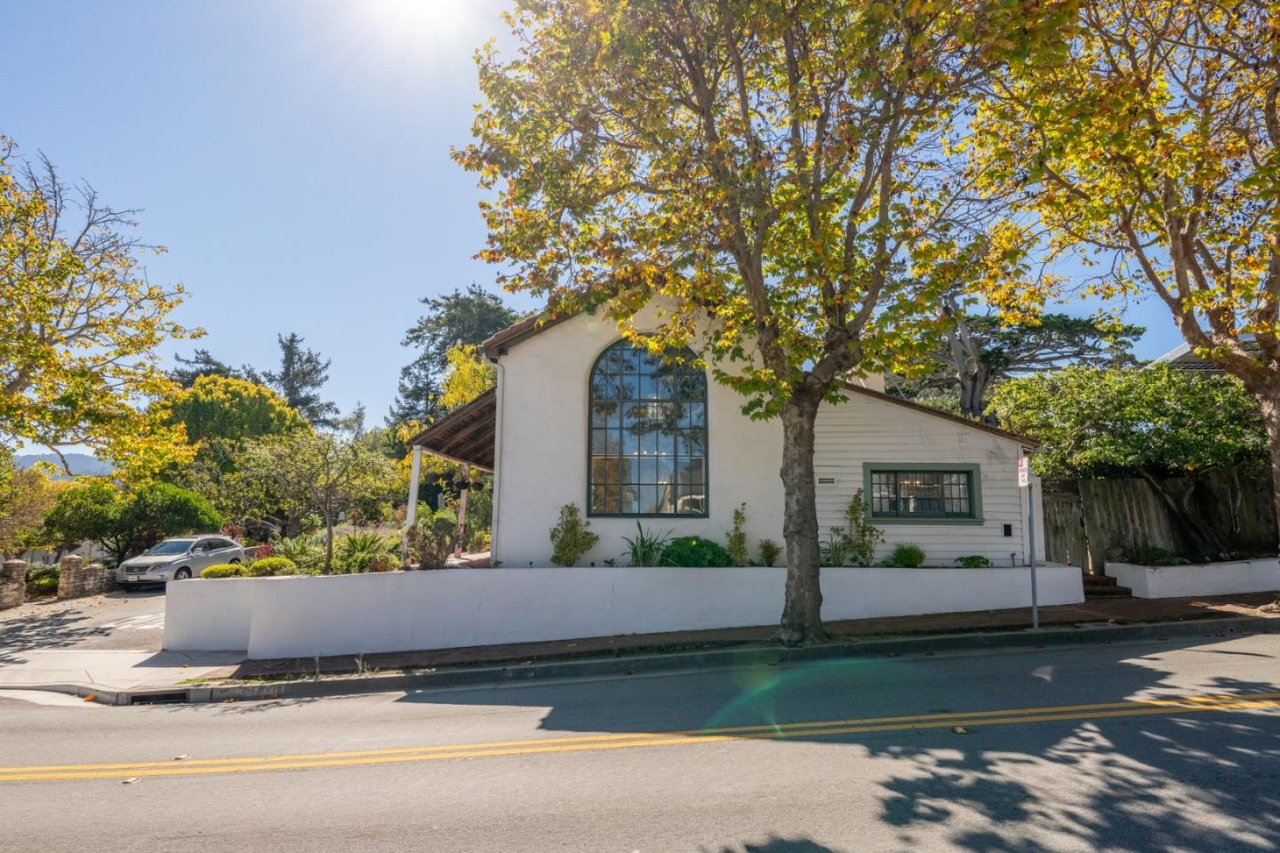
White corner building with a red tile roof, tall arched window, and landscaped grounds behind a low wall.
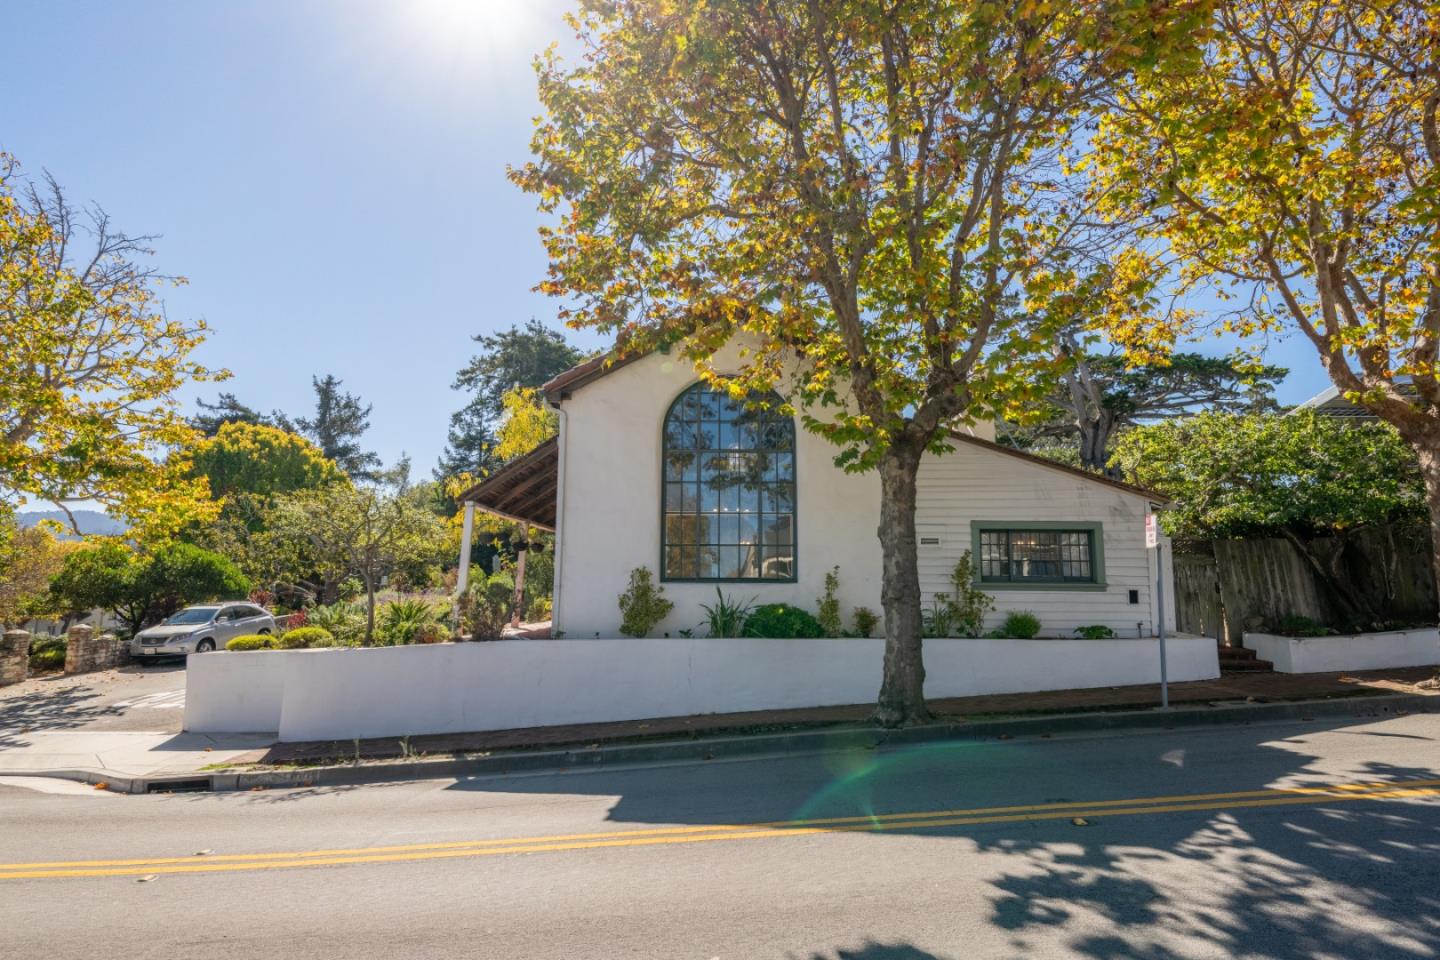
White Monterey home with a tall arched window, green trim, and mature autumn trees.
Aerial view of a Monterey home with a red tile roof on a landscaped corner lot.
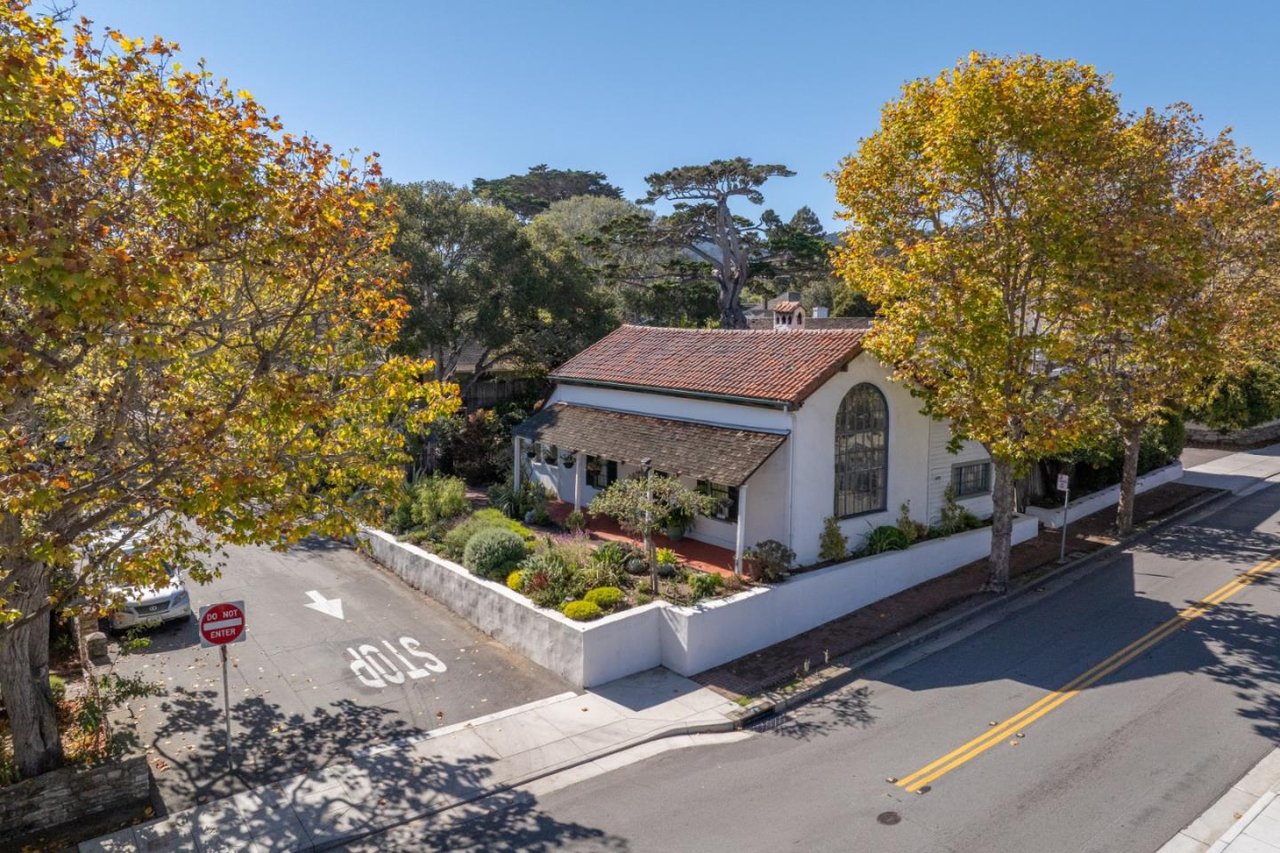
White stucco property with a red tile roof, arched window, and landscaped corner garden.
White Monterey property with a red tile roof, covered porch, and landscaped garden.
Arched wooden door with a decorative black iron hinge and latch.
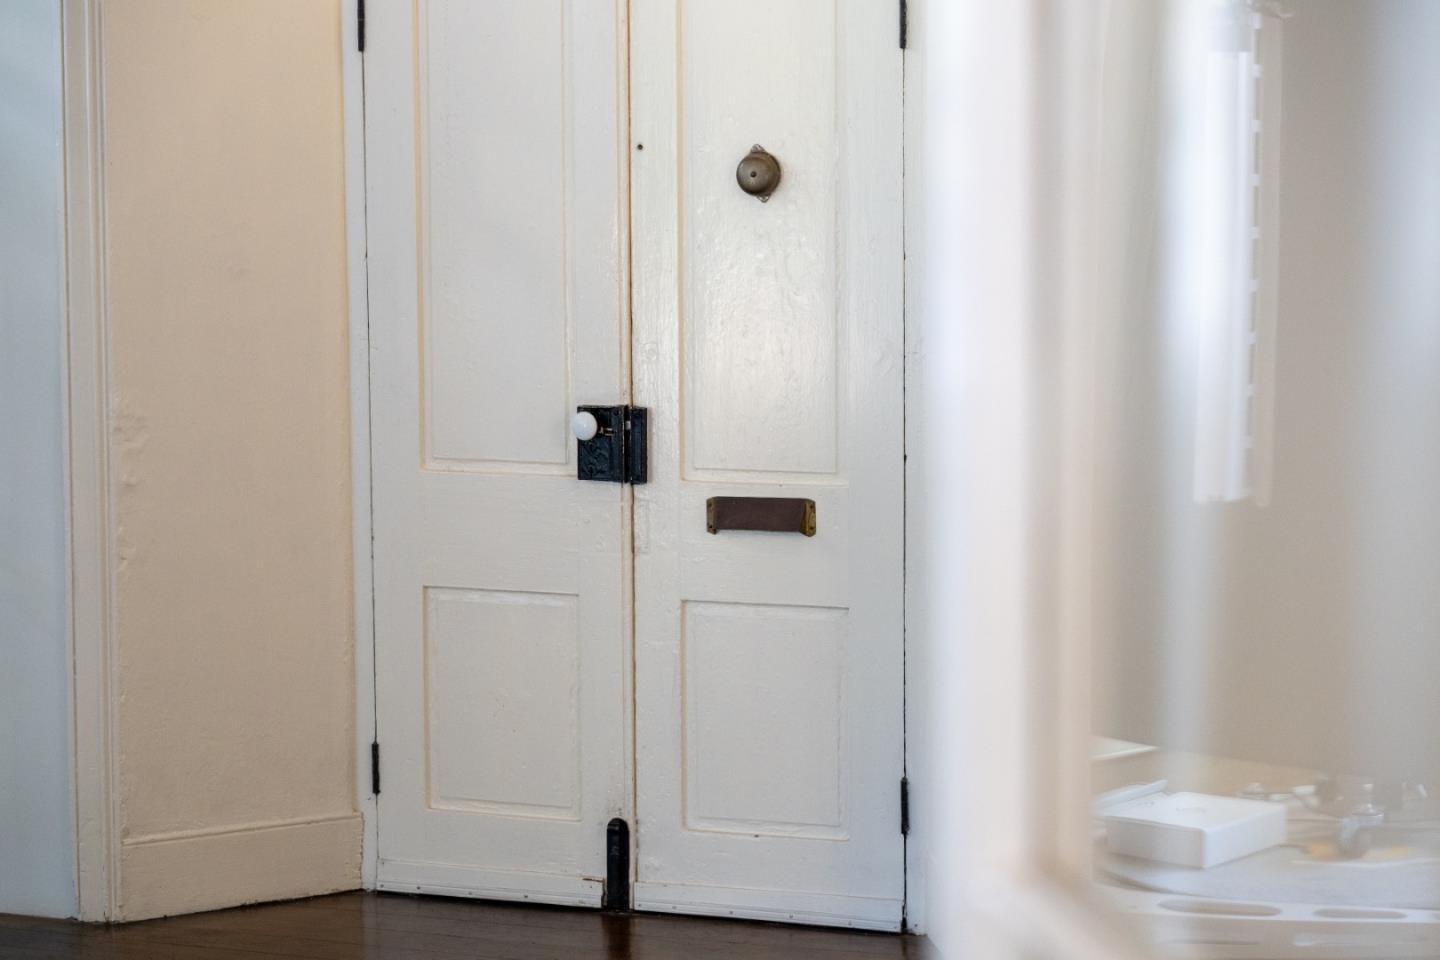
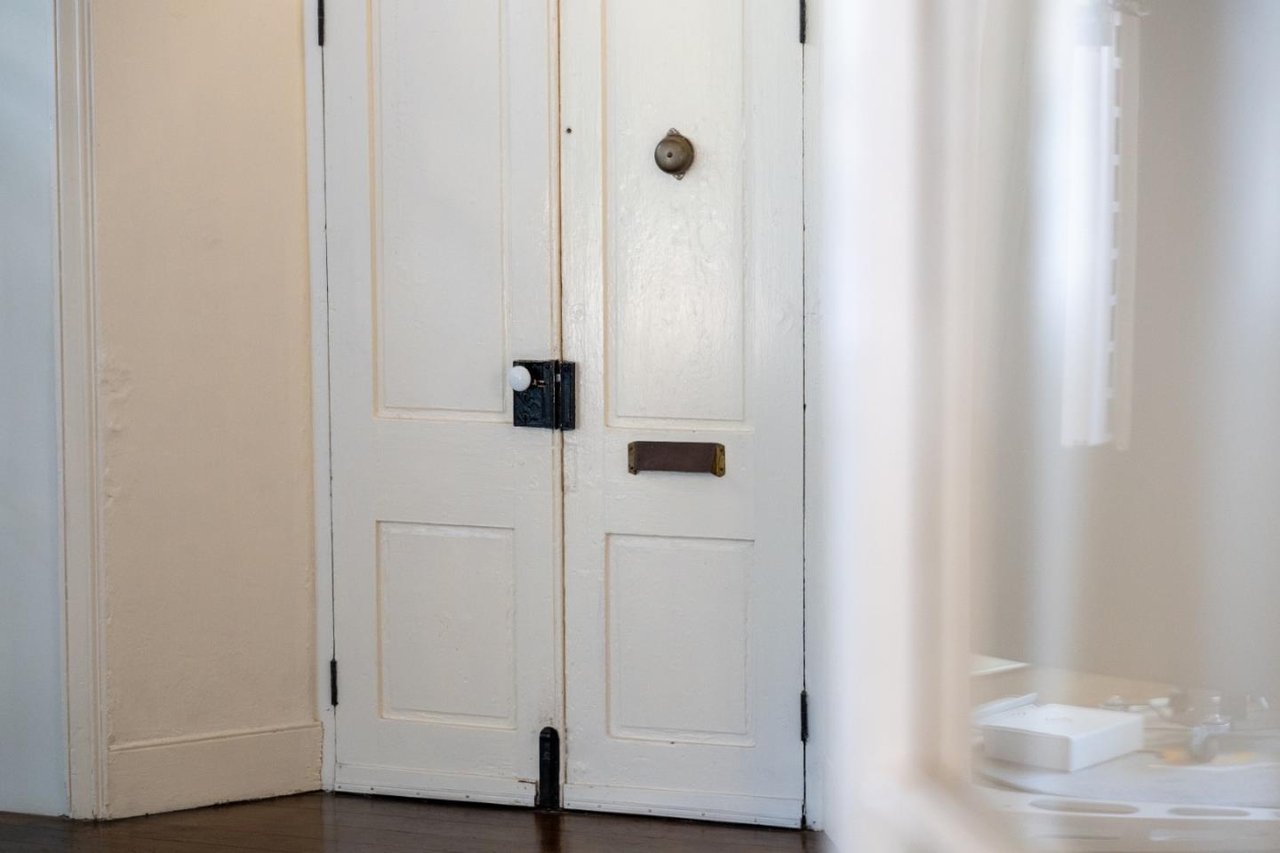
White paneled entry door with dark hardware beside a pale wall.
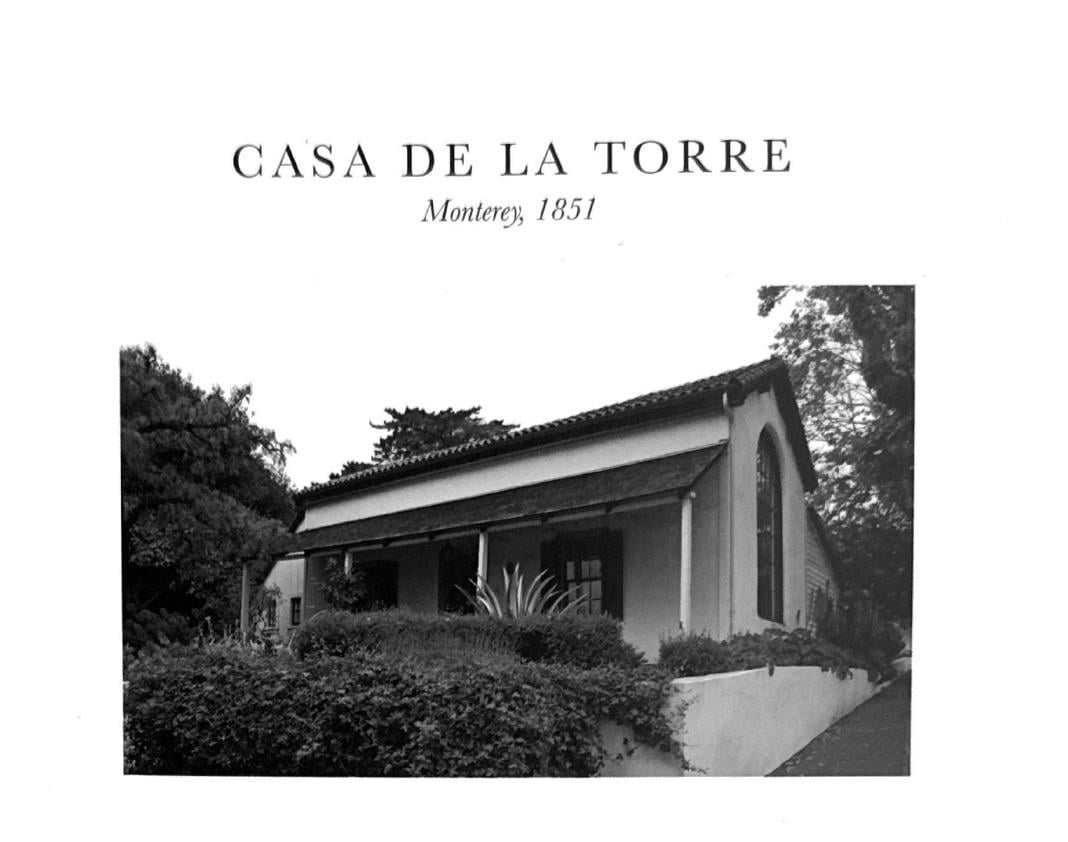
Casa de la Torre, a historic Monterey house with a tiled roof and tall arched window.
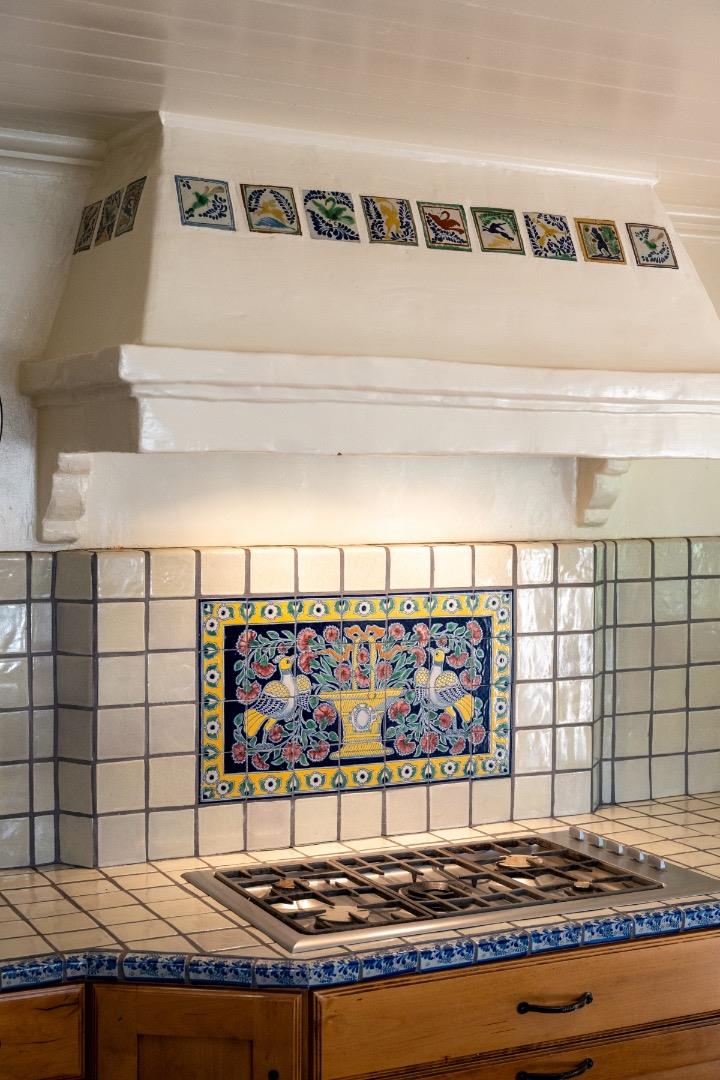
Kitchen cooktop beneath a white hood, with a colorful patterned tile backsplash and wood cabinetry.
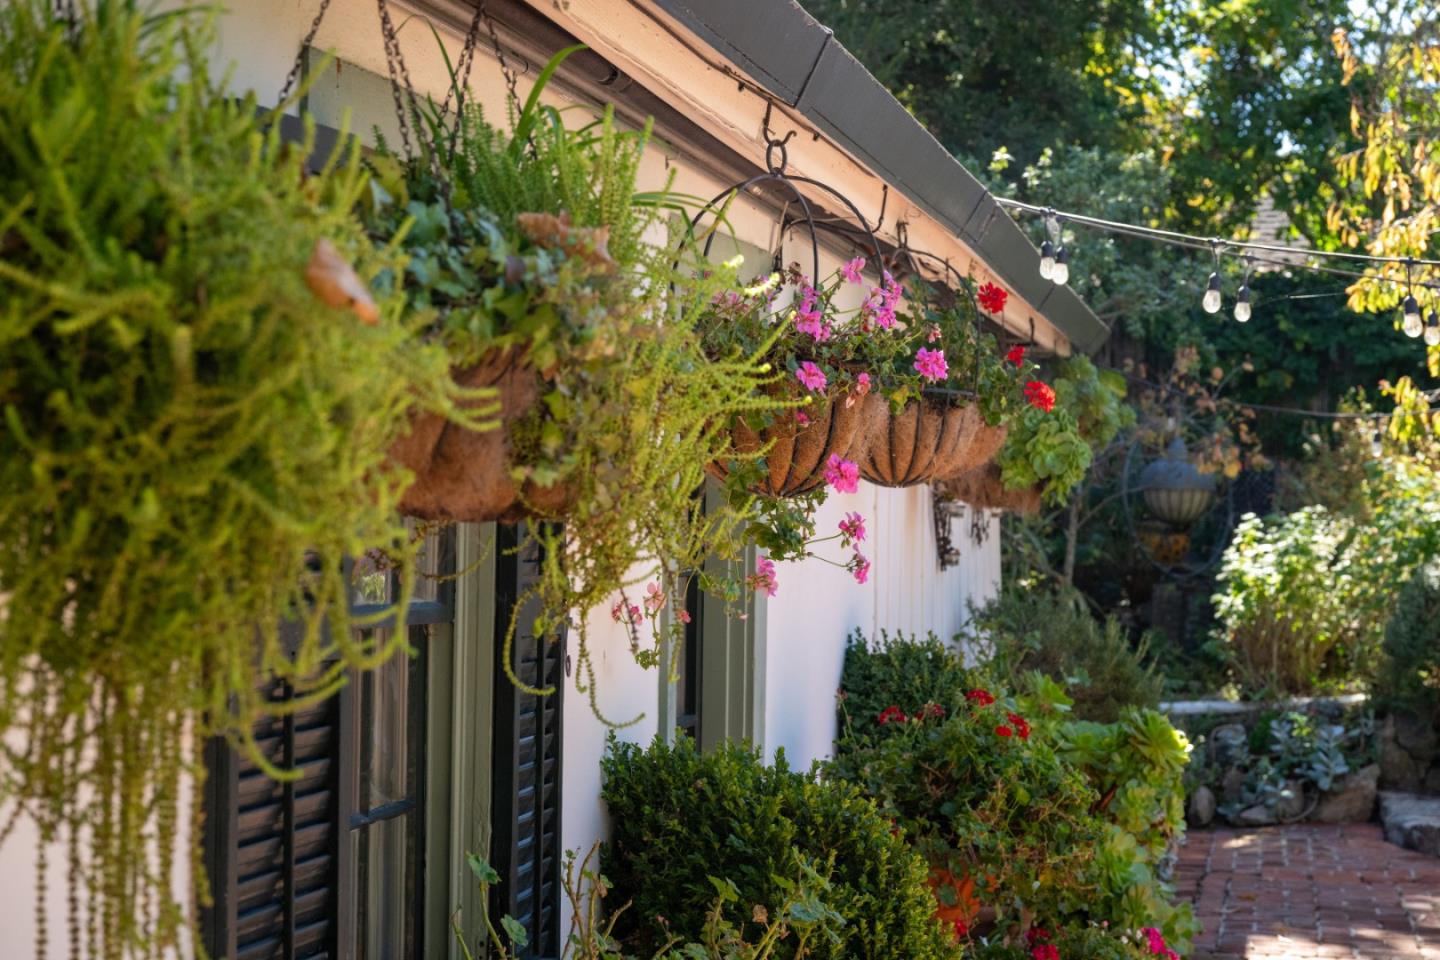
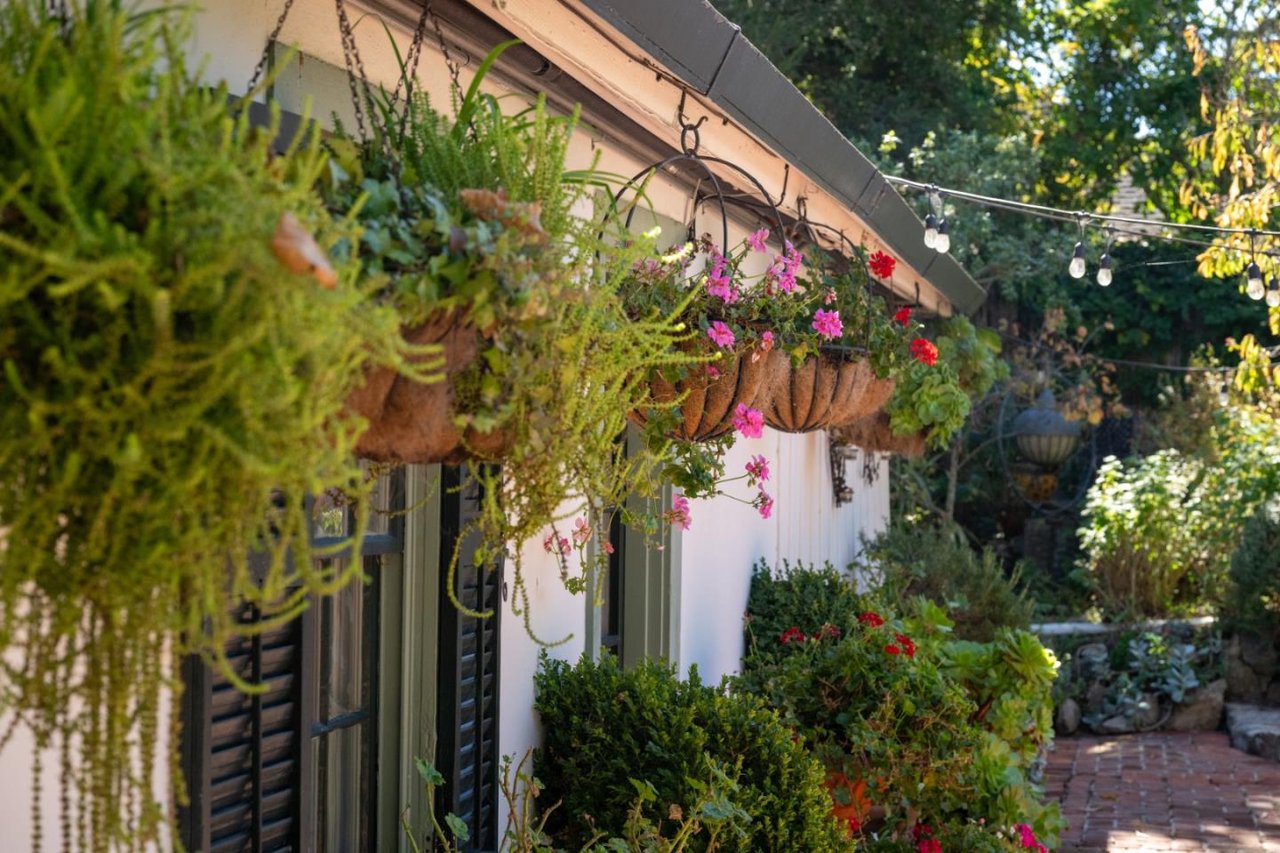
Home exterior with flower-filled hanging baskets, garden plantings, and a brick walkway.
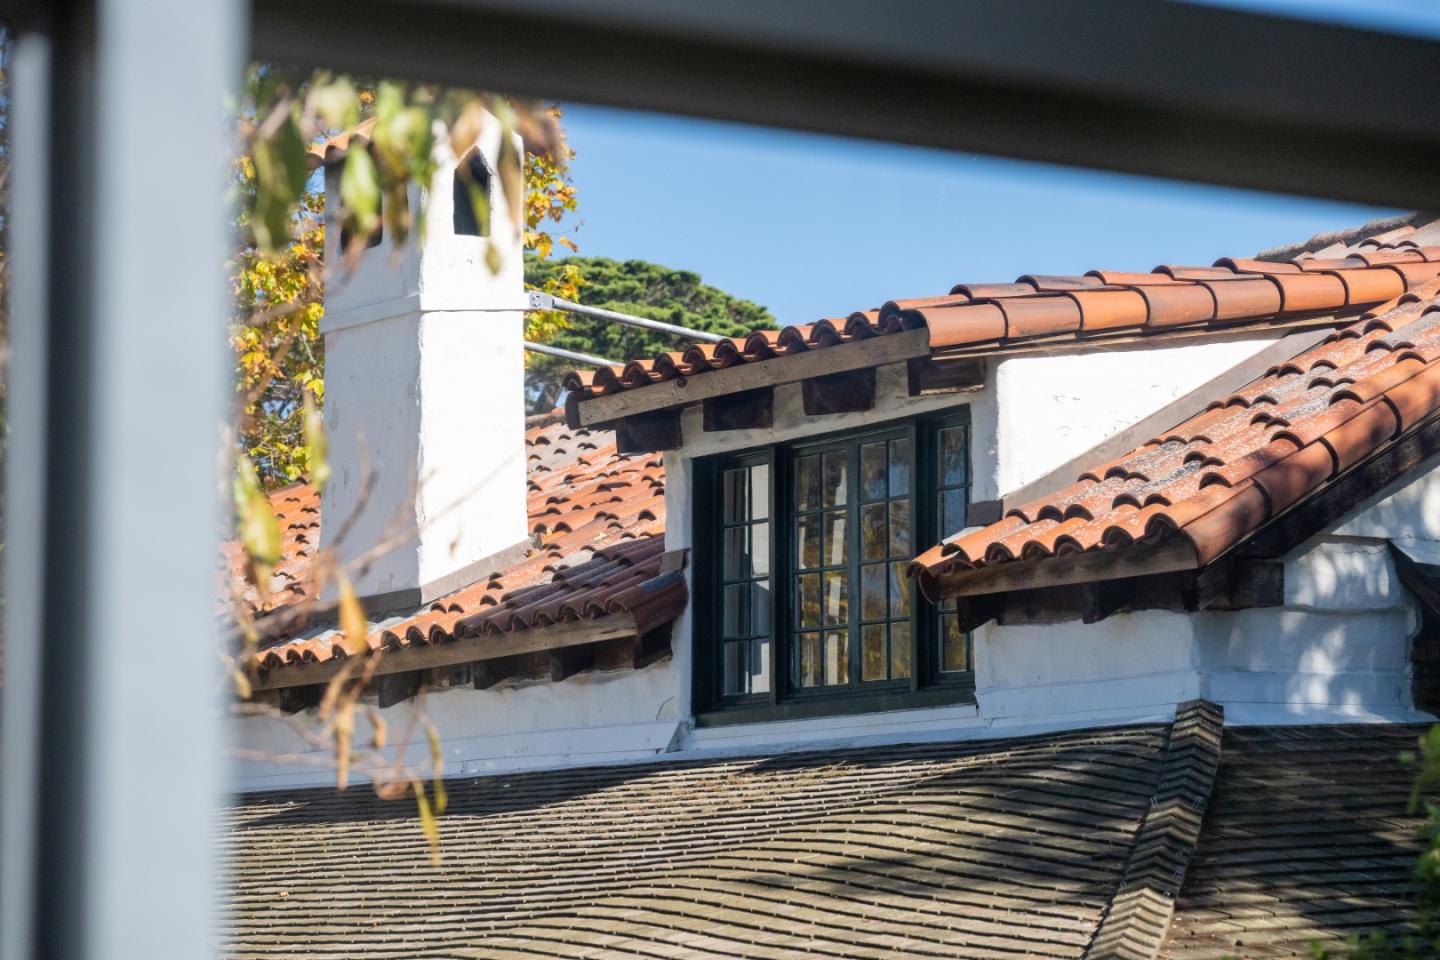
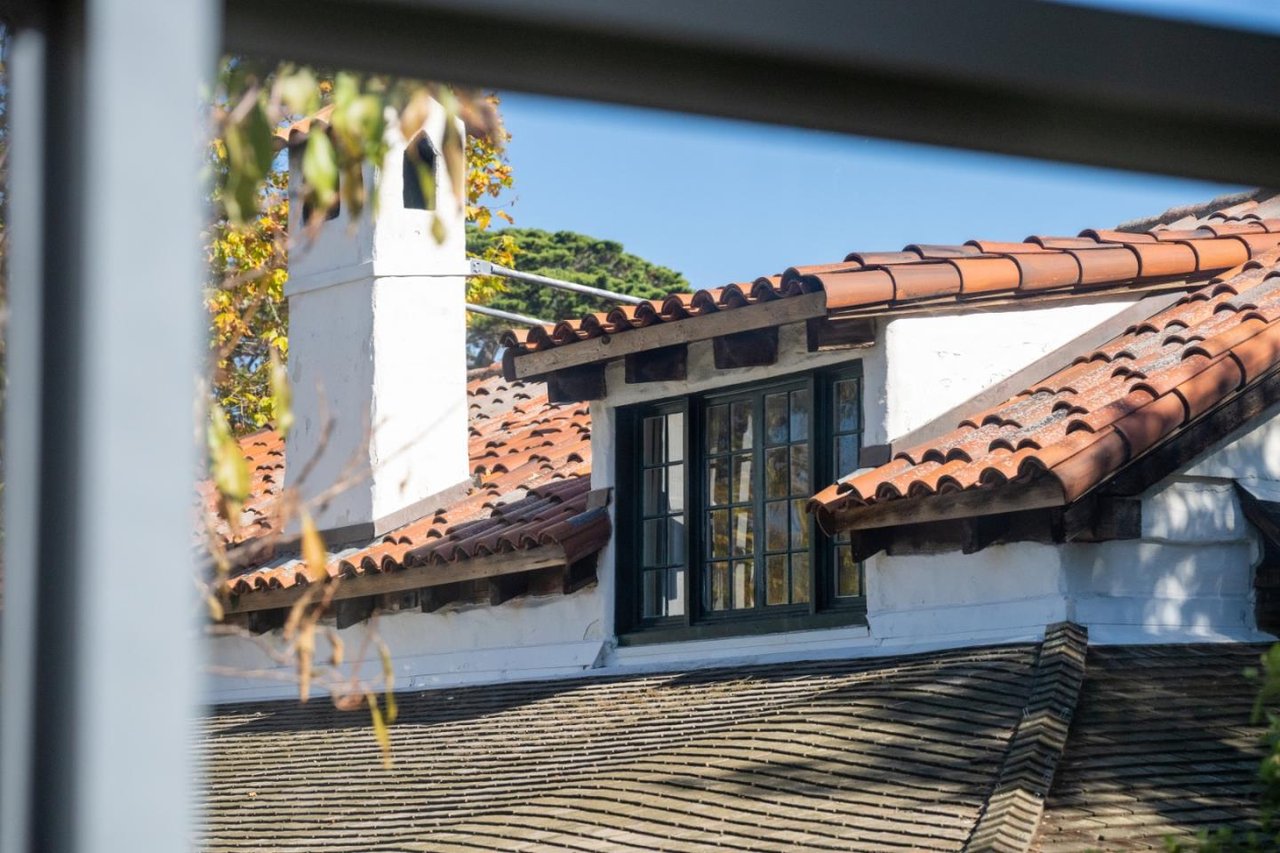
White stucco house with a terracotta-tiled roof, dark-framed dormer window, and chimney.
White stucco chimneys rise above a red tile roof, framed by autumn trees.
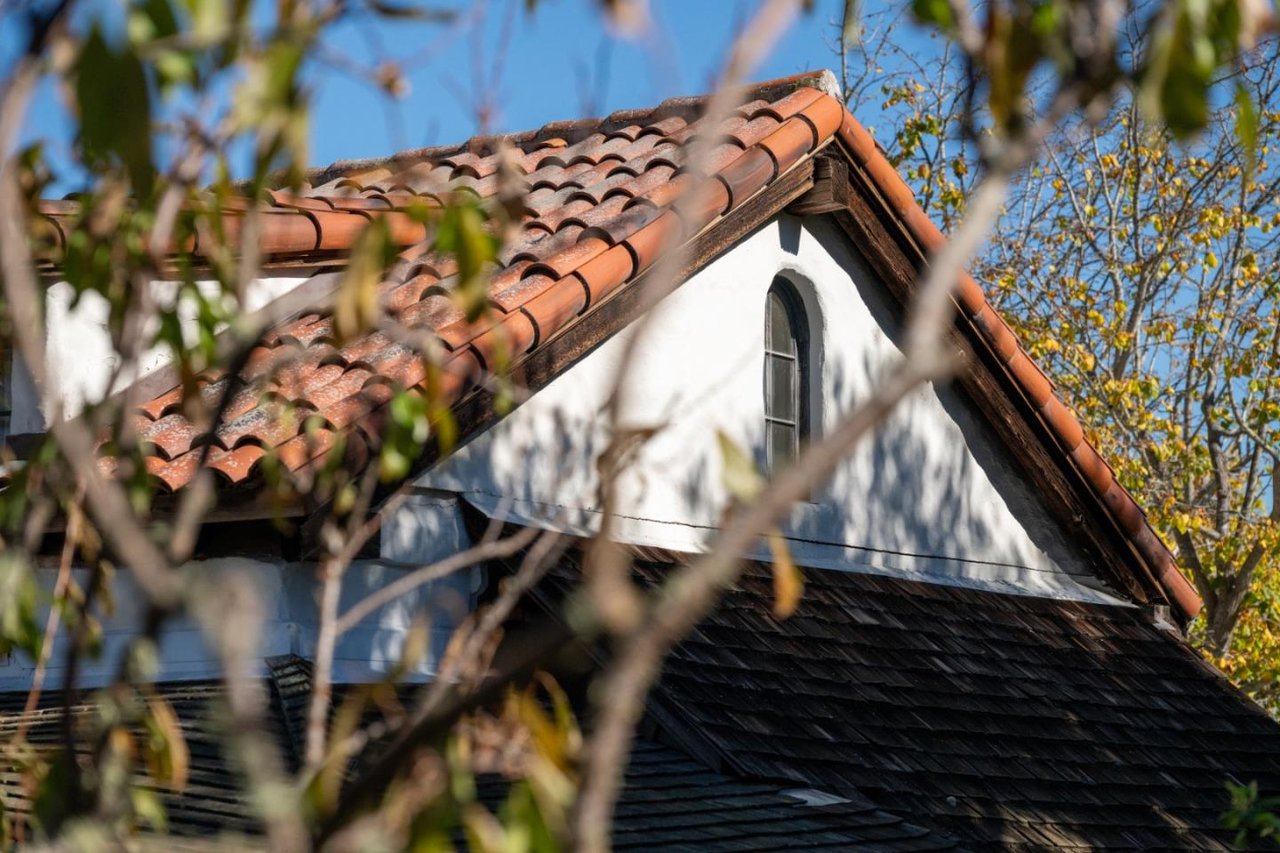
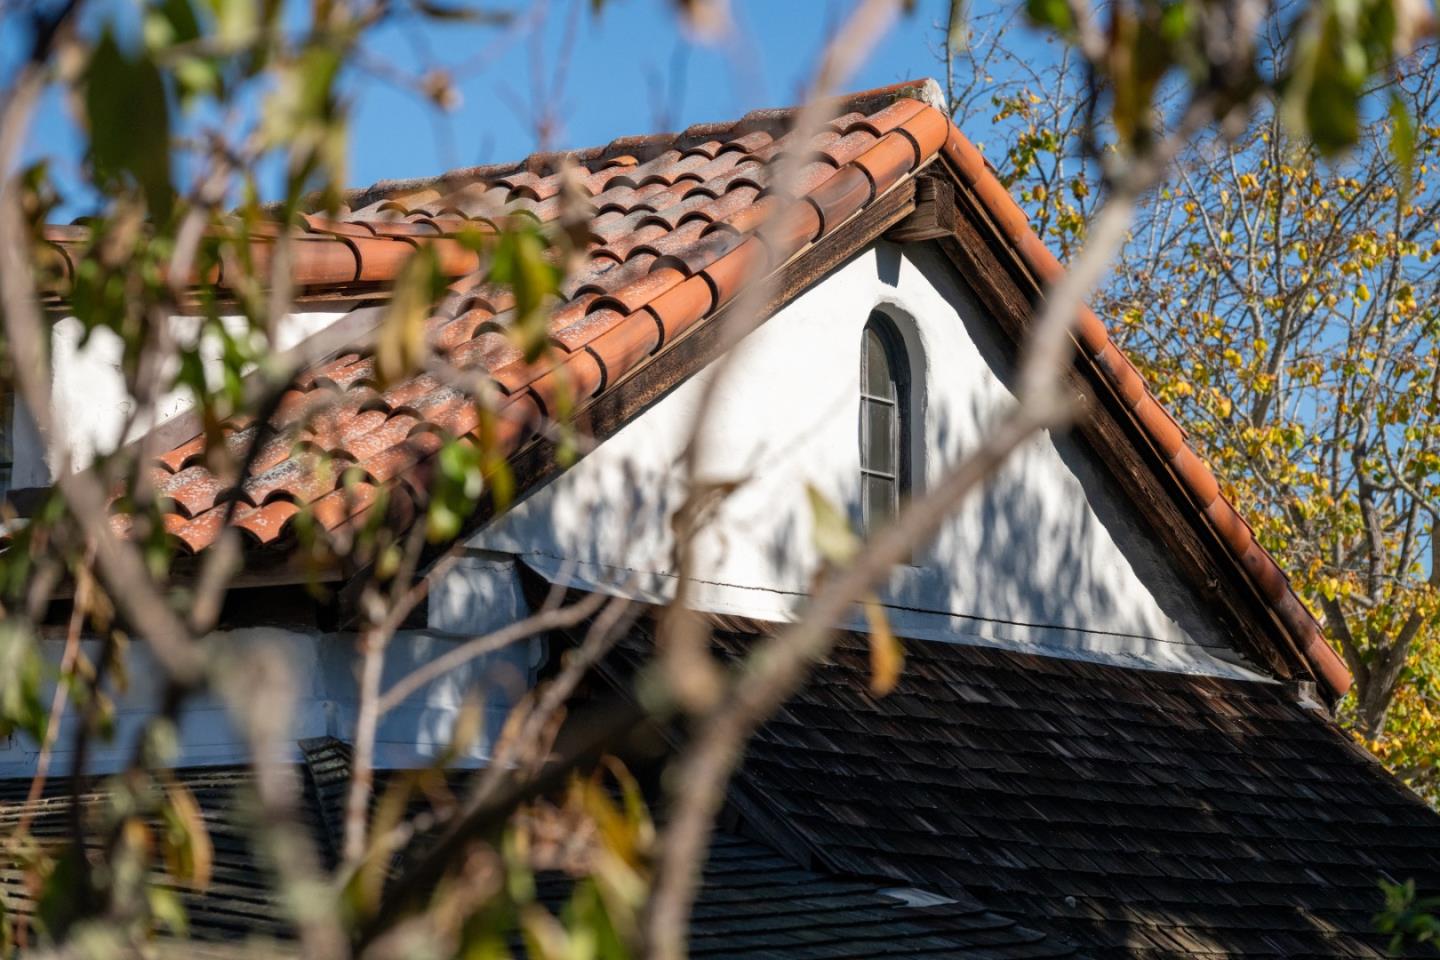
House gable with terracotta roof tiles and an arched window, partly framed by leafy branches.
SEE ALL PHOTOS
Aerial view of a white stucco building with a red tile roof and glass sunroom among autumn trees.
White stucco home with a red tile roof, covered porch, and landscaped front garden.
Home entrance with dark double doors, hanging flower baskets, and a red brick patio.
Living room with vaulted wood-beam ceiling, arched window, and fireplace.
Living room with exposed wood beams, a fireplace, and wooden double doors.
Arched multi-pane window overlooking autumn trees, with an ornate hanging iron chandelier.
Living room with exposed wood beams, a lit fireplace, and a large patterned rug.
Kitchen with a tiled cooktop alcove, colorful accent tiles, wood cabinetry, and built-in oven.
Kitchen sink beneath a large curtained window, surrounded by wood cabinets and blue patterned tile trim.
Kitchen cooktop beneath a colorful tile mural of birds and flowers.
Arched wooden door with wavy grain and colorful tile trim above a dark wood floor.
Sitting room with exposed timber beams, an arched window, and a patterned rug.
Bright room with built-in cabinets, a garden-facing open door, and a patterned rug.
Bedroom with a large antique mirrored wardrobe, patterned rug, and tall sunlit windows.
Interior wall with an ornate arched mirror, paired sconces, frosted windows, and orange flowers.
Bathroom vanity with an ornate arched mirror, frosted windows, and orange flowers.
Vintage wall sconce beside ornate carved wooden door trim.
Fireplace with a lit fire, colorful tiled surround, and stained-glass floor lamp.
Brick courtyard patio with umbrella-shaded table, potted flowers, and a white Spanish-style house.
Backyard garden with raised planting beds beside a white house and green-railed deck.
White-sided home with a glass sunroom beside a garden patio with outdoor seating.
Sunroom with a glass ceiling, blue armchair, wood stove, and leafy garden views.
Bathroom with a glass shower and colorful tiled vanity beneath large windows.
Bathroom sink surrounded by colorful floral tiles, with brass fixtures beneath a row of windows.
Arched window set into a deep plaster wall beneath exposed timber beams.
Aged metal ring handle on a weathered wooden door.
Landscaped garden beside a green home, with brick paths, dense plantings, and a metal bench.
Monterey home exterior with green siding, tiled roof, and a brick path through a leafy garden.
White corner building with a red tile roof, tall arched window, and landscaped grounds behind a low wall.
White Monterey home with a tall arched window, green trim, and mature autumn trees.
Aerial view of a Monterey home with a red tile roof on a landscaped corner lot.
White stucco property with a red tile roof, arched window, and landscaped corner garden.
White Monterey property with a red tile roof, covered porch, and landscaped garden.
Arched wooden door with a decorative black iron hinge and latch.
White paneled entry door with dark hardware beside a pale wall.
Casa de la Torre, a historic Monterey house with a tiled roof and tall arched window.
Kitchen cooktop beneath a white hood, with a colorful patterned tile backsplash and wood cabinetry.
Home exterior with flower-filled hanging baskets, garden plantings, and a brick walkway.
White stucco house with a terracotta-tiled roof, dark-framed dormer window, and chimney.
White stucco chimneys rise above a red tile roof, framed by autumn trees.
House gable with terracotta roof tiles and an arched window, partly framed by leafy branches.
Inactive

502 Pierce Street

502 Pierce Street, Monterey, CA 93940

$3,250,000
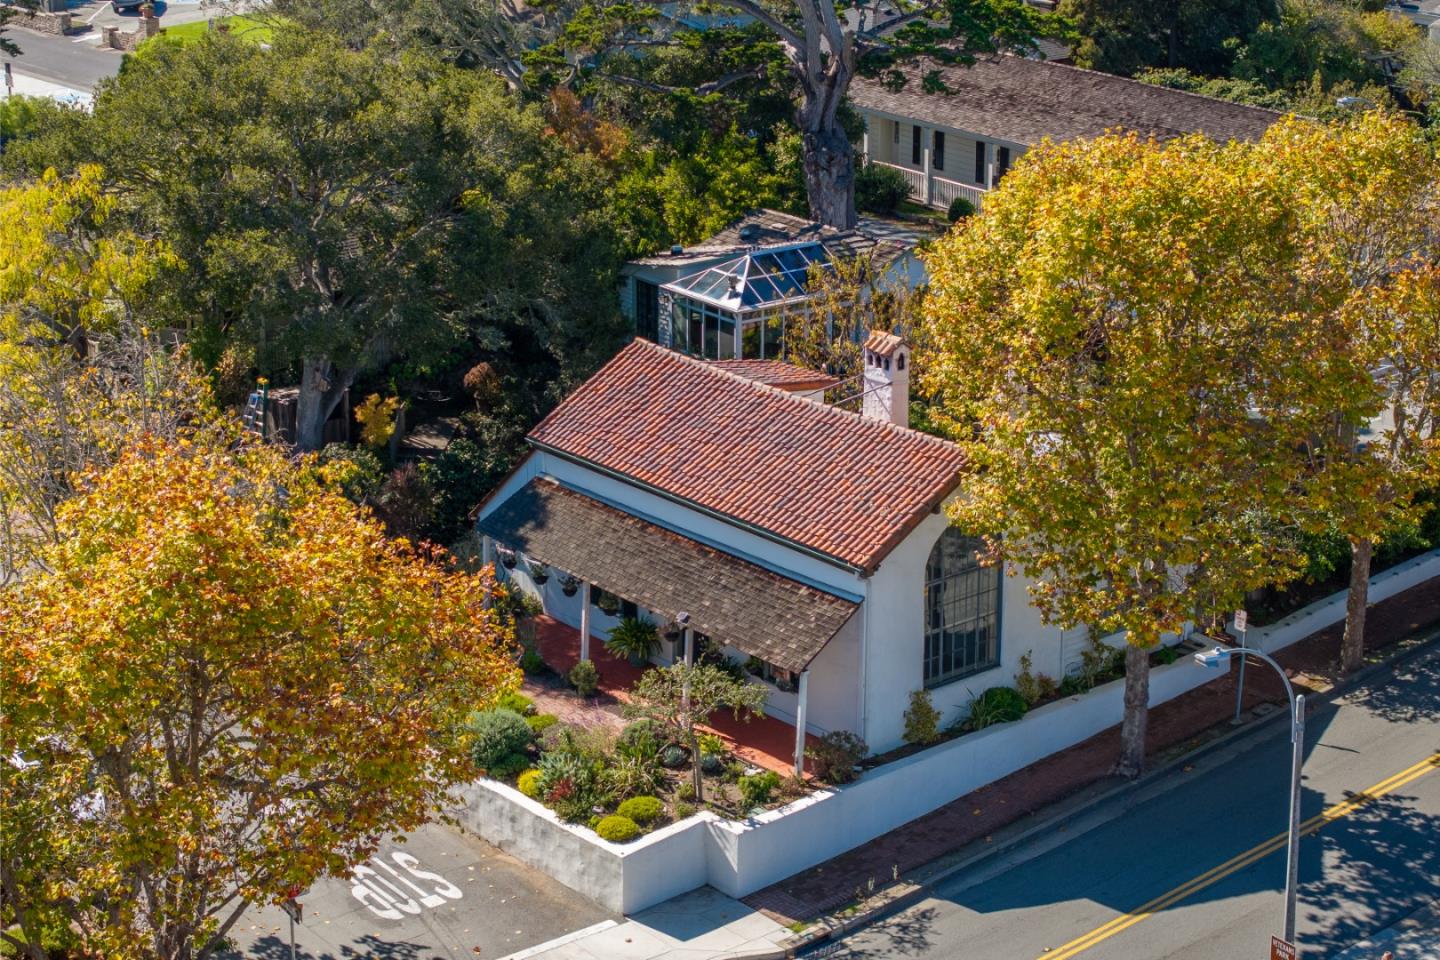
Welcome to Casa de la Torre, a historical gem in Monterey at Jefferson and Pierce Streets overlooking Friendly Plaza. This magnificent adobe presents a rare opportunity to own a piece of Monterey's history, located in the esteemed Monterey Old Town National Historic Landmark district and featured in renowned books for its significance. As the first Mills Act contract recipient in Monterey County, it offers reduced property taxes, making it both a treasure and a smart investment. The main structure features 1 bedroom, 1 bathroom, and a loft over 1,735 sq ft. It also includes a detached guest quarters with 1 bedroom and 1 bathroom over 510 sq ft, totaling 2,245 sq ft. Recent solar panels and a solarium enhance its charm. Casa de la Torre, built around 1851 by Francisco Pinto, was home to Jose Remigio de la Torre, and later bought by Katherine Osborne in 1923. Artist Myron Oliver resided here mid-20th century. This site testifies to Monterey's rich architectural and cultural heritage, reflecting the area's vibrant past. Casa de la Torre stands as a living testament to this legacy, inviting you to make it your sanctuary. Don't miss your chance to own this unparalleled piece of history, embodying the timeless elegance and historical allure of adobe architecture. Zoned mixed use.

3
beds

2
baths

2,245 Sq.Ft. LIVING AREA

5,501.63 Sq.Ft. lot

Angolee Bode

Angolee Bode

Features & Amenities

Interior

  • total bedrooms3
  • Total bathrooms2
  • full bathrooms2
  • Flooring Tile, Wood
  • Fireplace Living Room

Area & Lot

  • Status Inactive
  • Living Area2,245 Sq.Ft.
  • Total Area2,245 Sq.Ft.
  • Lot Area5,501.63 Sq.Ft.
  • TypeResidential
  • YEAR BUILT1851
  • NeighborhoodMonterey
  • School DistrictMonterey Peninsula Unified

Exterior

  • STORIES2
  • water SourcePublic
  • PoolNone
  • roofShake, Shingle, Tile
  • parkingCarport, On Street
  • HEAT TYPEElectric, Radiant
  • AIR CONDITIONINGNone
  • sewerPublic Sewer

Financial

  • Sales Price$3,250,000

  • Zoning PC-D-H1
White stucco home with a red tile roof, covered porch, and landscaped front garden.

Schedule a Showing

I would love to show you my beautiful property. Please select your preferred date and time below. I will be in touch shortly to confirm your appointment.

Schedule a Showing

I would love to show you my beautiful property. Please select your preferred date and time below. I will be in touch shortly to confirm your appointment.
Thank you for your interest in 502 Pierce Street, Monterey, CA 93940. We are reviewing your request and will be in touch shortly!

Monterey

36.6002° N, 121.8947° W

Explore

Mortgage Calculator

Estimate your monthly mortgage payment, including the principal and interest, property taxes, and HOA. Adjust the values to generate a more accurate rate.
All estimates are provided for informational purposes only. Actual amounts may vary.
$0,000 Your Payment 20 15 65
$0,000 Your Payment

Work With Angolee

Her passion for design and project management mixed with her connections and knowledge of the peninsula are invaluable and make her a great partner in helping with ever-changing real estate needs. Contact Angolee today to discuss all your real estate needs!

Follow Me on Instagram