9546 Maple CT
9546 Maple CT
9546 Maple CT
9546 Maple CT
9546 Maple CT
9546 Maple CT
9546 Maple CT
9546 Maple CT
9546 Maple CT
9546 Maple CT
9546 Maple CT
9546 Maple CT
9546 Maple CT
9546 Maple CT
9546 Maple CT
9546 Maple CT
9546 Maple CT
9546 Maple CT
9546 Maple CT
9546 Maple CT
9546 Maple CT
9546 Maple CT
9546 Maple CT
9546 Maple CT
9546 Maple CT
SEE ALL PHOTOS
9546 Maple CT
9546 Maple CT
9546 Maple CT
9546 Maple CT
9546 Maple CT
9546 Maple CT
9546 Maple CT
9546 Maple CT
9546 Maple CT
9546 Maple CT
9546 Maple CT
9546 Maple CT
9546 Maple CT
9546 Maple CT
9546 Maple CT
9546 Maple CT
9546 Maple CT
9546 Maple CT
9546 Maple CT
9546 Maple CT
9546 Maple CT
9546 Maple CT
9546 Maple CT
9546 Maple CT
9546 Maple CT
Listed by Compass, Angolee Bode, Listing Contact: 831-236-5290
Sold

9546 Maple CT

9546 Maple CT, Carmel, CA 93923

$2,650,000
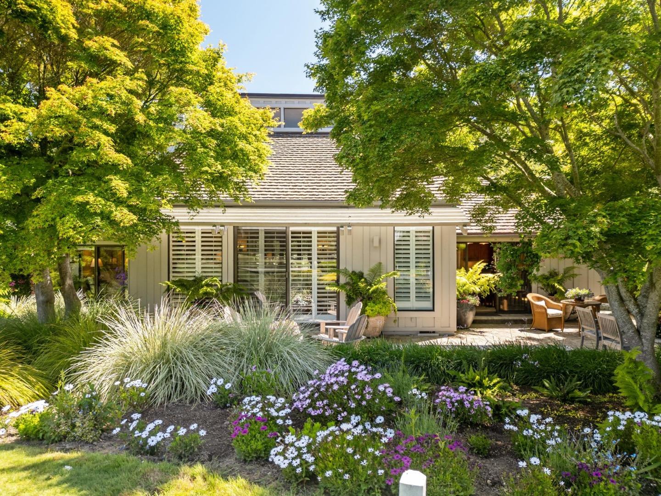
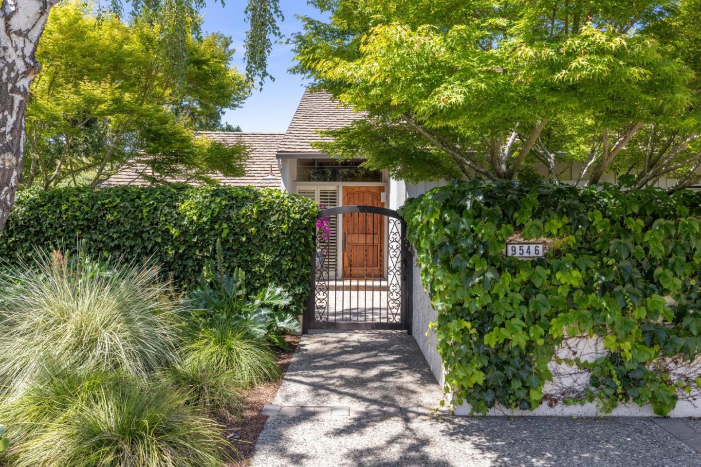
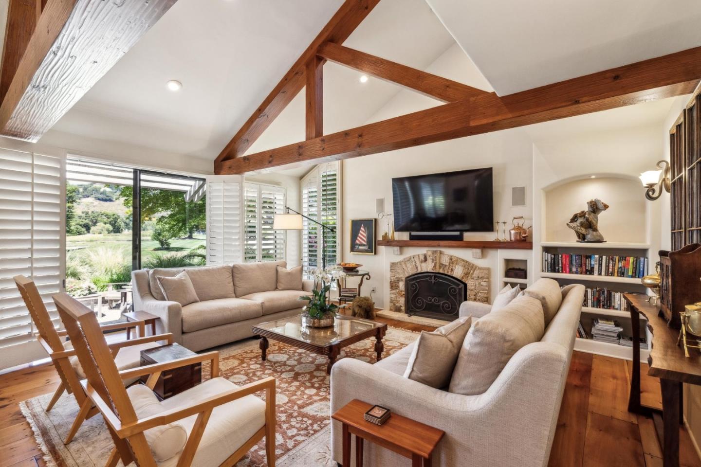
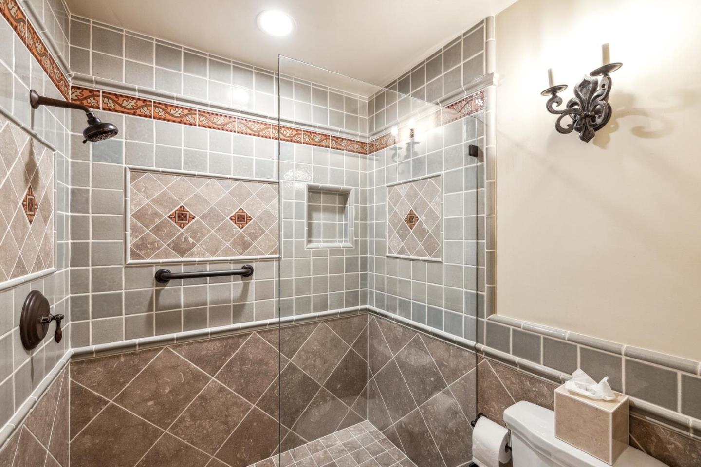
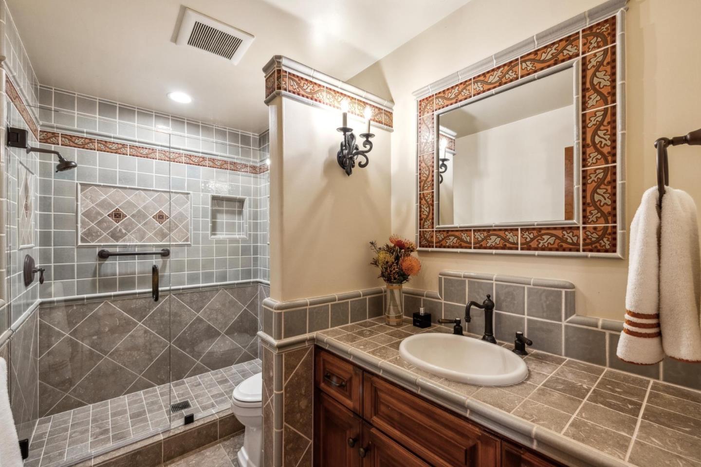
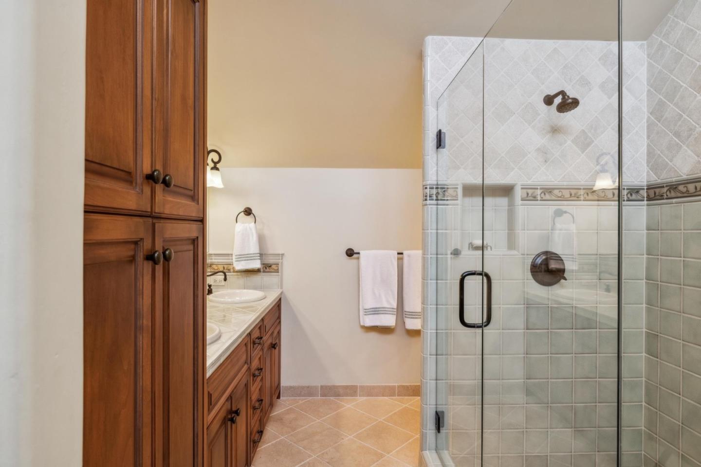
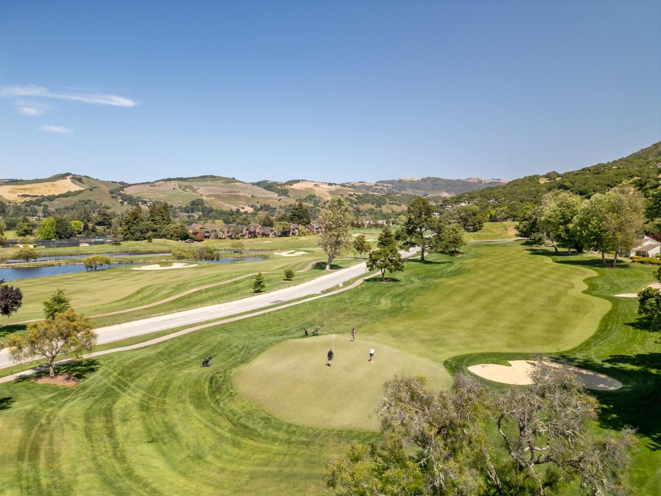
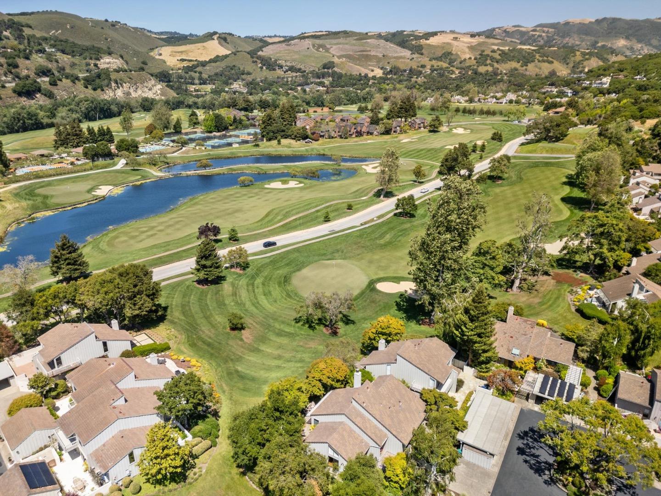
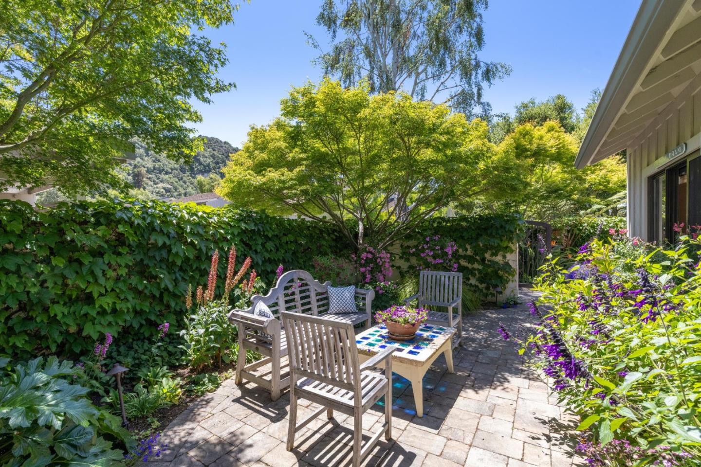
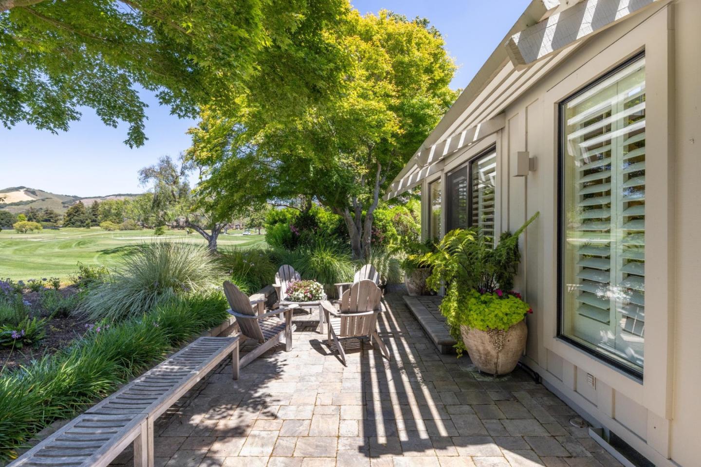
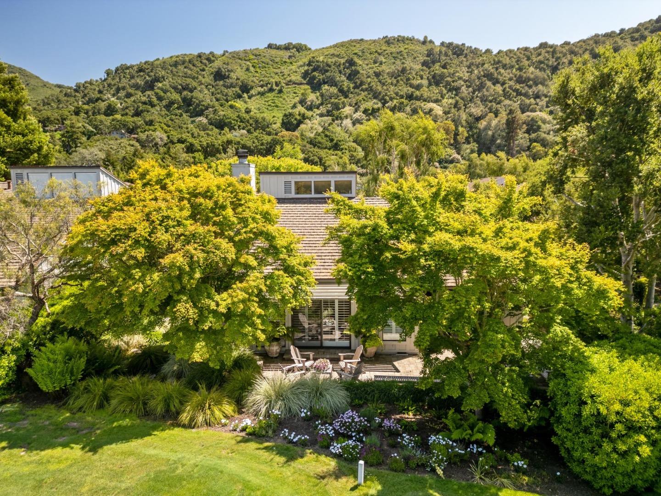
Welcome to 9546 Maple Court, an exquisite custom home nestled in the heart of Carmel Valley Ranch, offering the epitome of luxury living. This freestanding unit is perfectly situated at the premier location within the Ranch, boasting breathtaking views of the first green of the prestigious golf course.

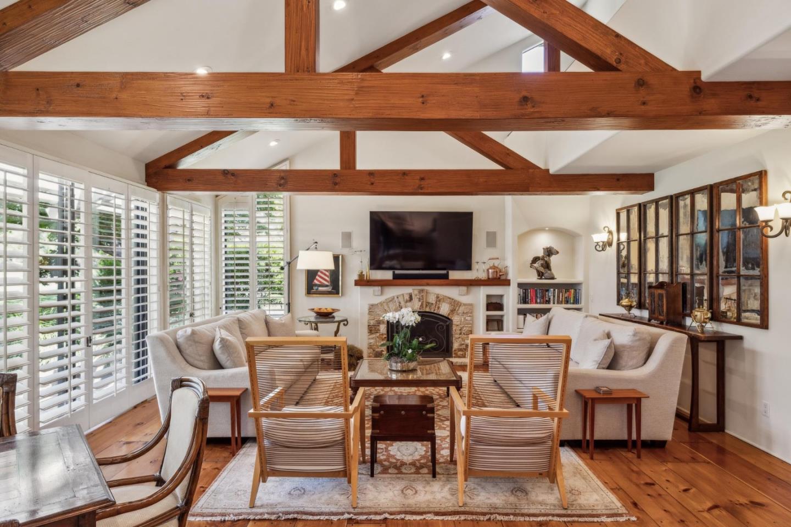
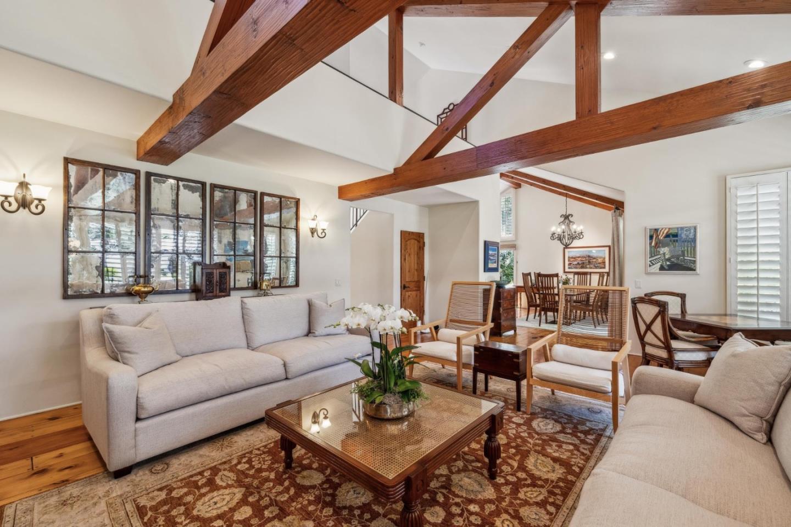
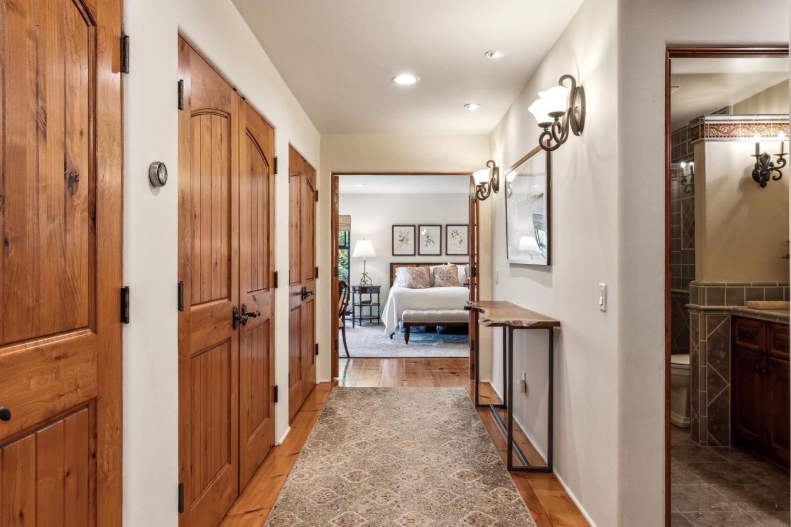
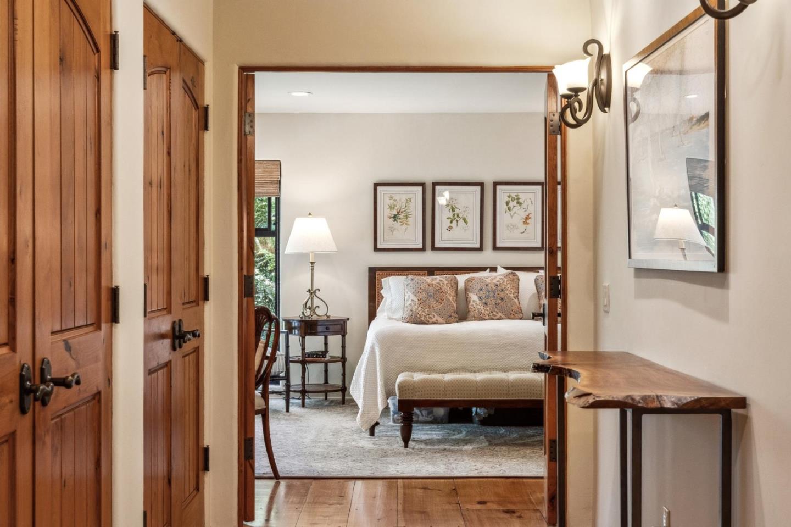
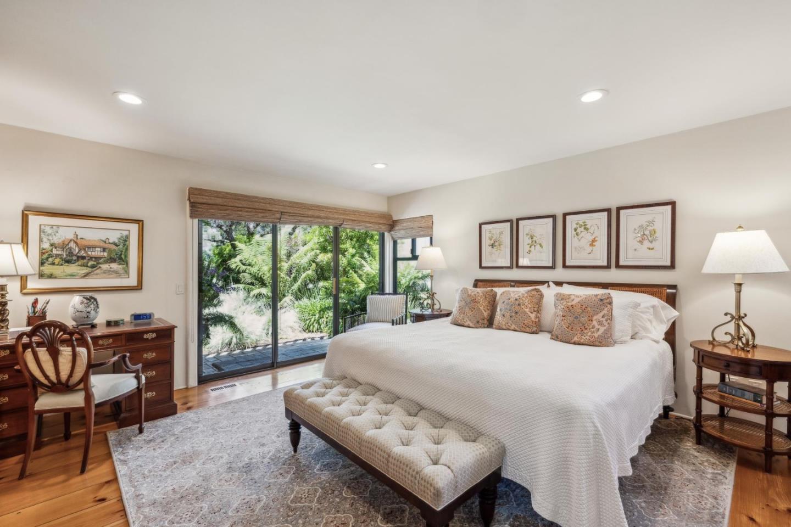
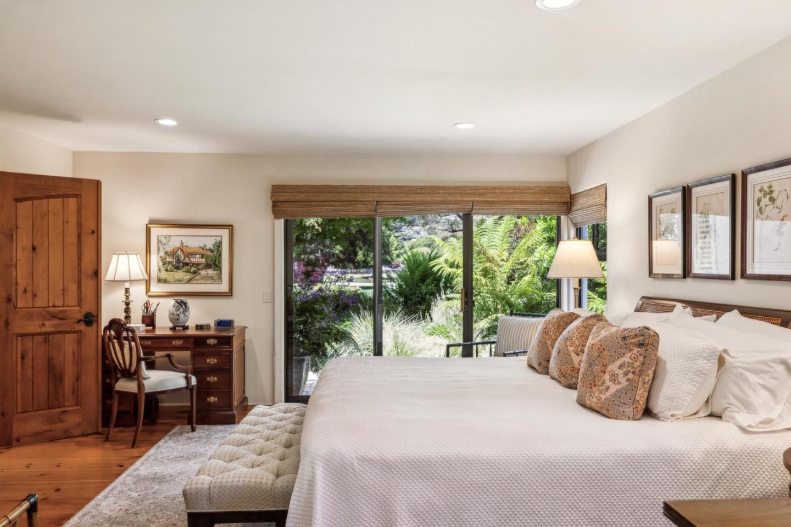
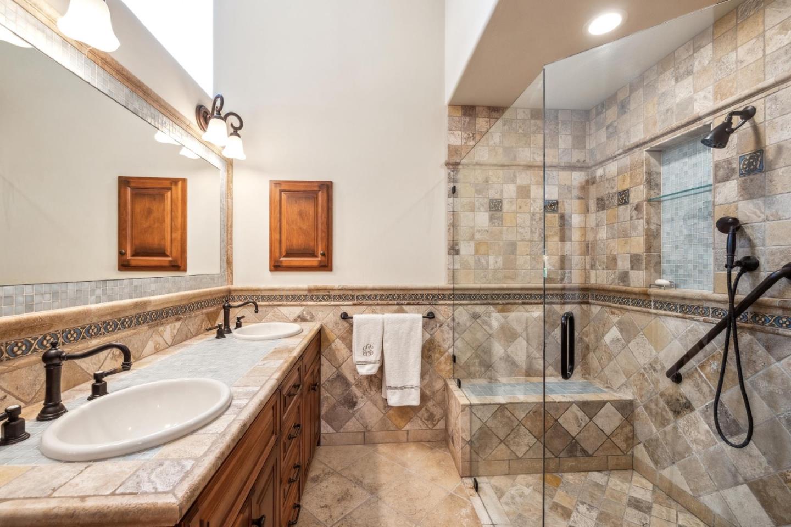
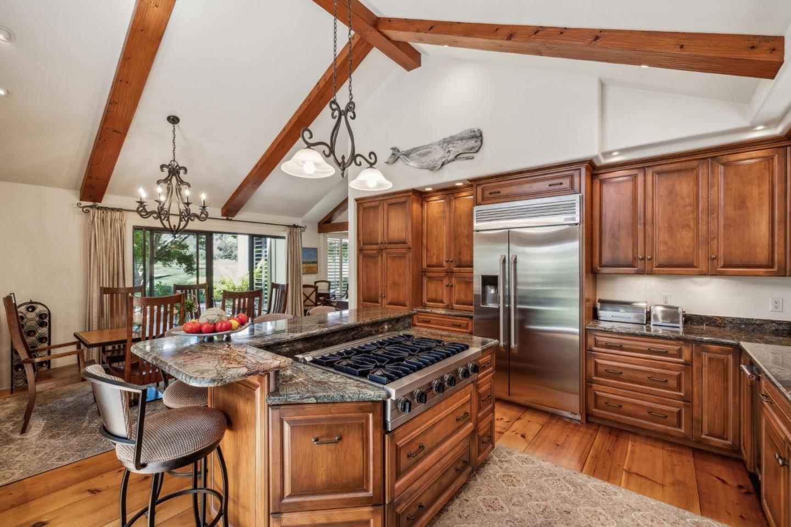
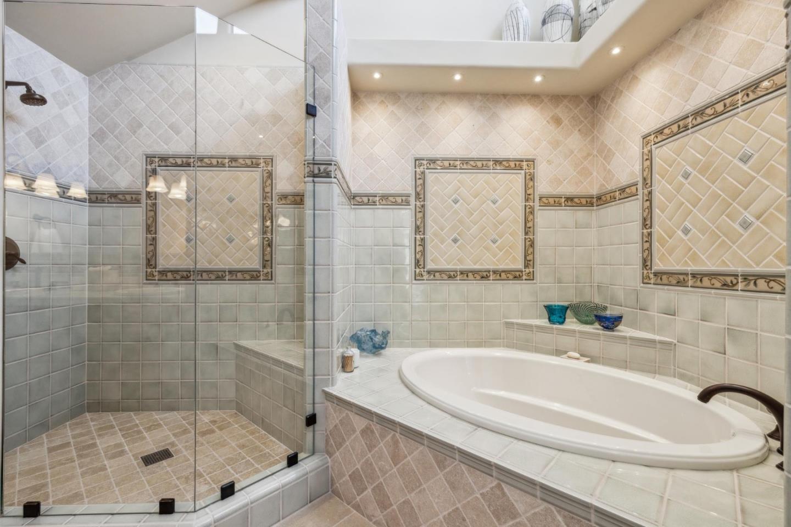
Step inside and be captivated by the beauty of this home, featuring high-quality finishes throughout. The two primary suites, located on separate levels, offer optimal privacy and are both equipped with spacious walk-in closets. The recently renovated kitchen is a chef's dream, outfitted with top-of-the-line appliances and designed for both functionality and elegance.

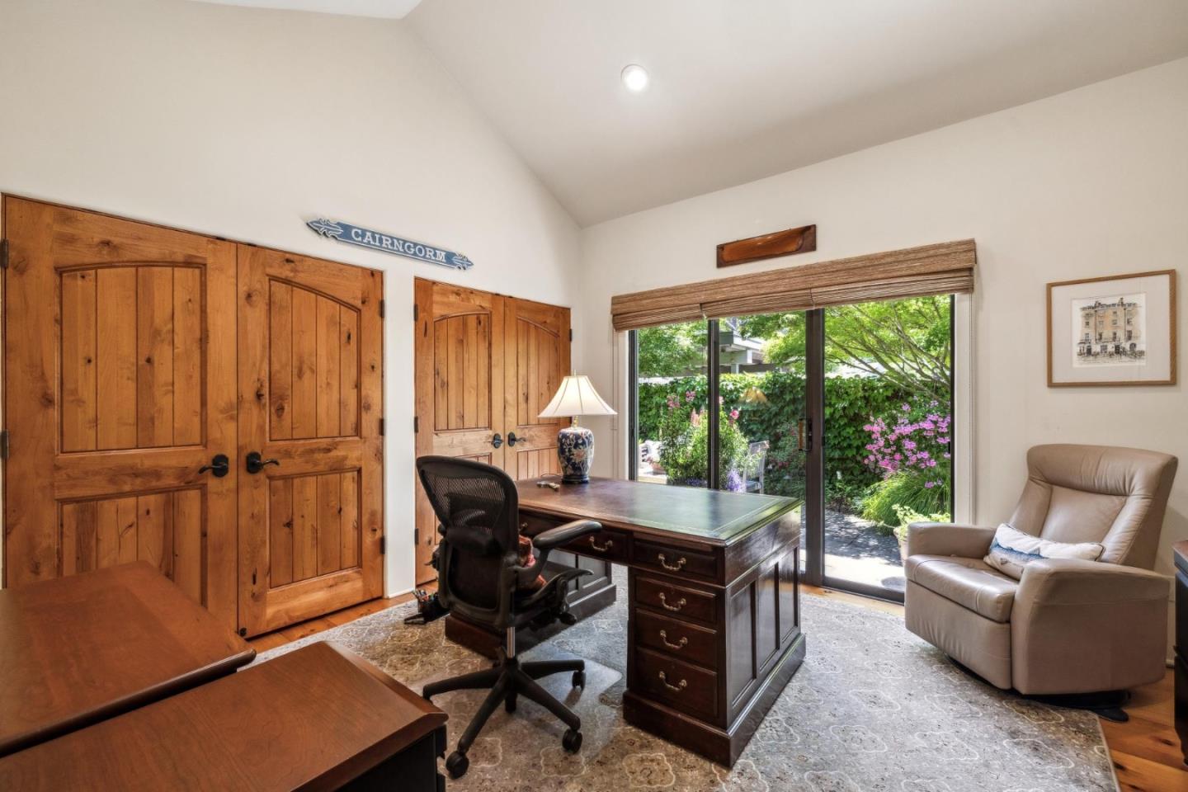
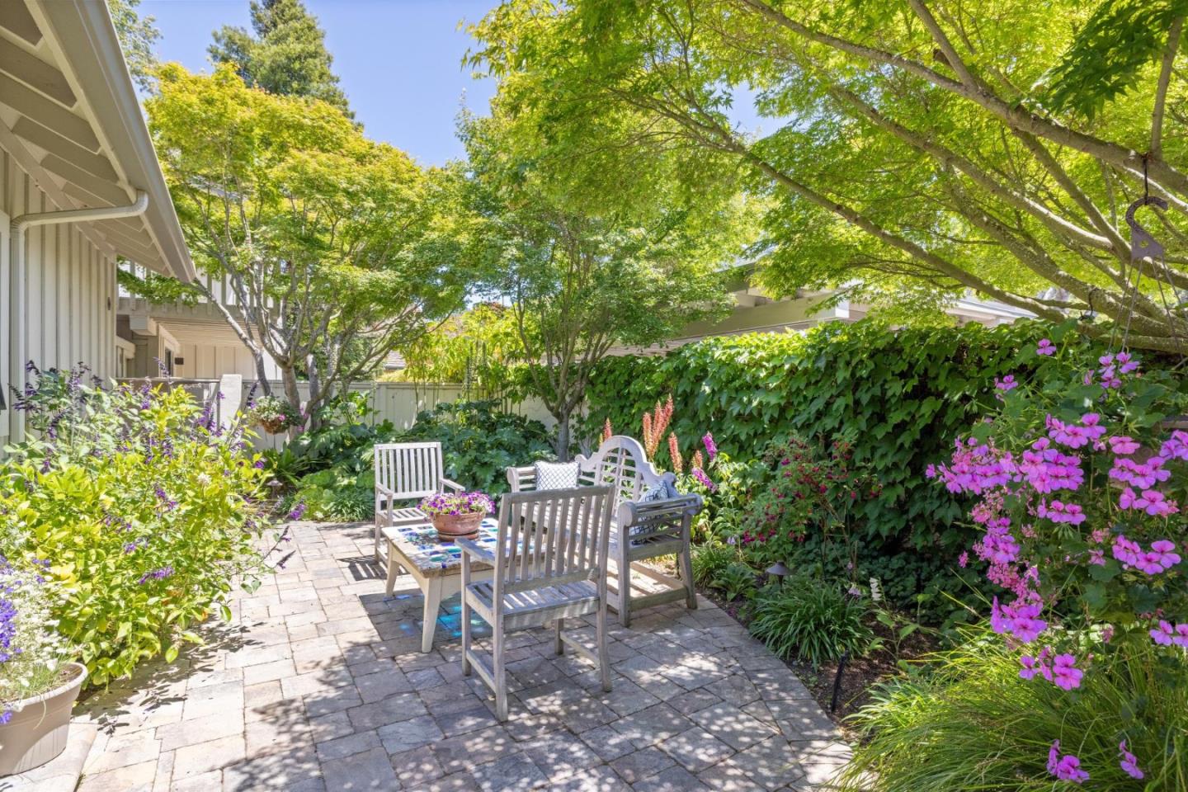
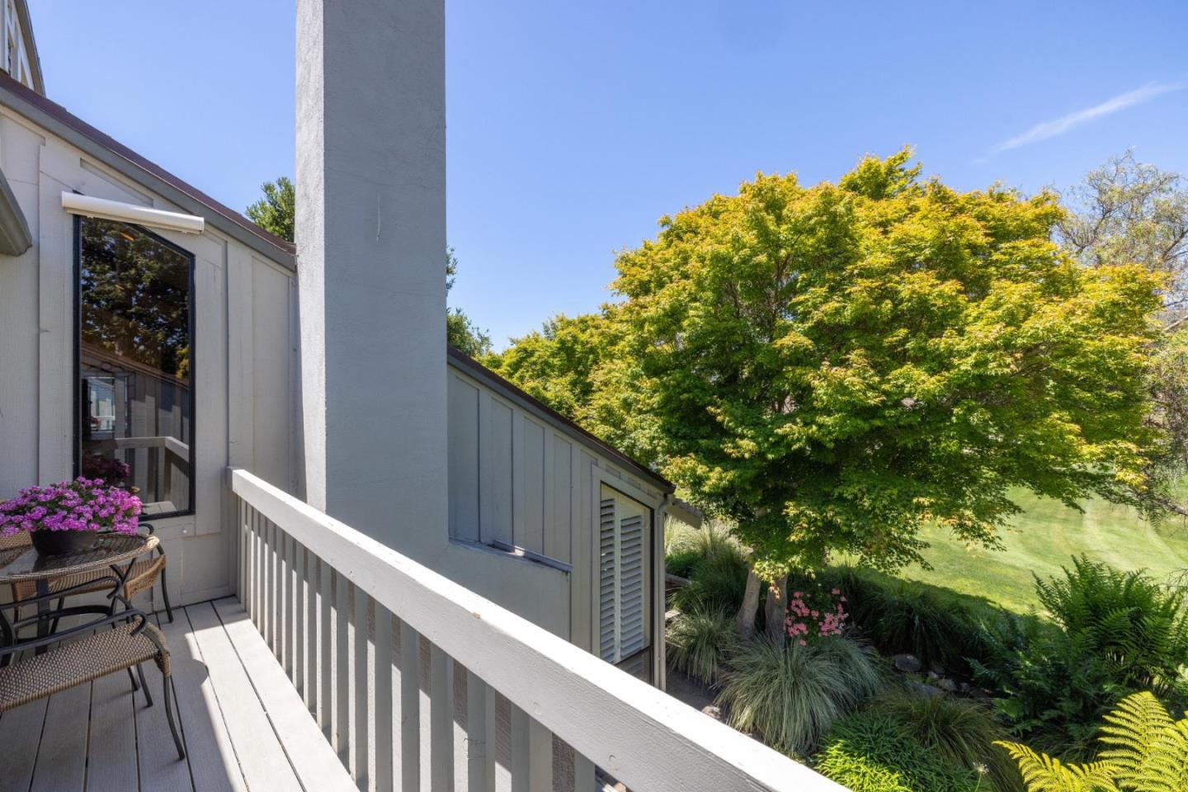
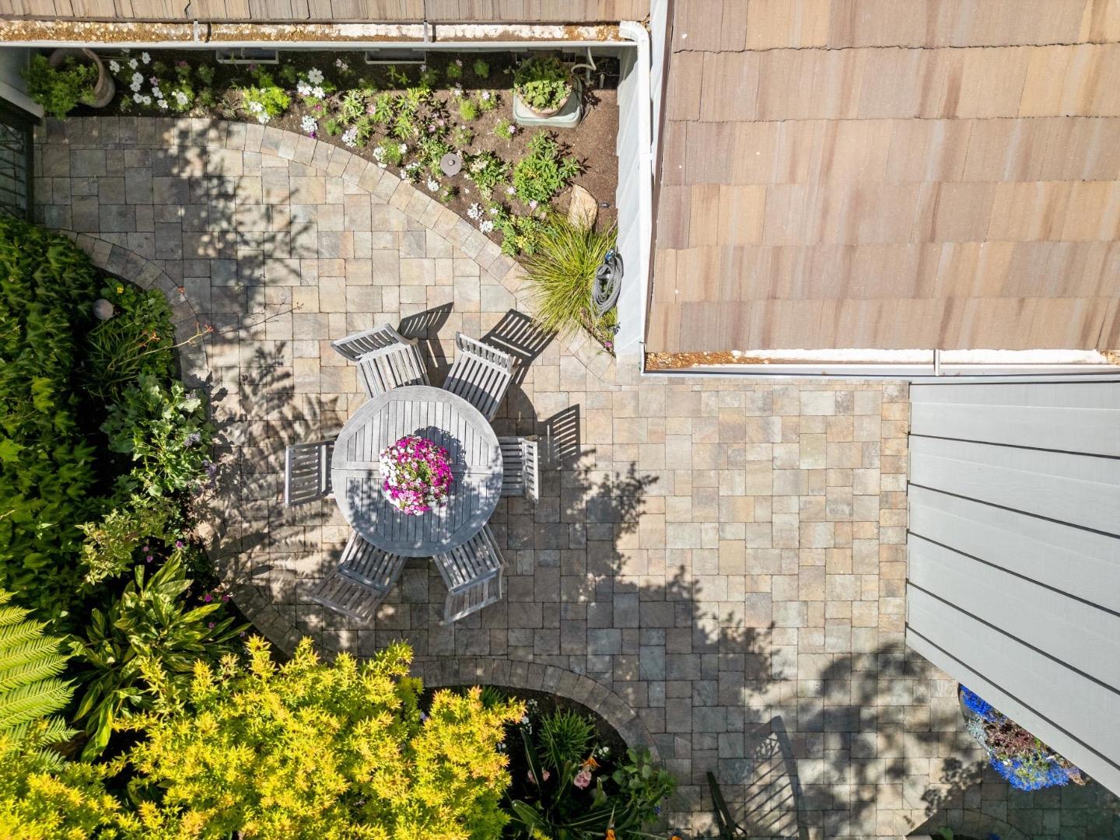
Embrace the California lifestyle with seamless indoor-outdoor living, as every patio provides a vantage point to the meticulously maintained and lush gardens. This home is truly the best of the best, offering a serene and picturesque setting for those who appreciate the finer things in life.

Whether you're enjoying the tranquil surroundings or entertaining guests in this stunning setting, 9546 Maple Court promises an unparalleled living experience in beautiful and sunny Carmel Valley Ranch.

3
beds

3
baths

2,543 Sq.Ft. LIVING AREA

5,080 Sq.Ft. lot

Angolee Bode

Angolee Bode

Features & Amenities

Interior

  • total bedrooms3
  • Total bathrooms3
  • full bathrooms3
  • Laundry room Inside
  • Flooring Carpet, Stone, Wood
  • Fireplace Living Room
  • APPLIANCES Cooktop Gas, Dishwasher, Garbage Disposal, Microwave, Oven Range Built In, Refrigerator, Washer Dryer, Water Softener
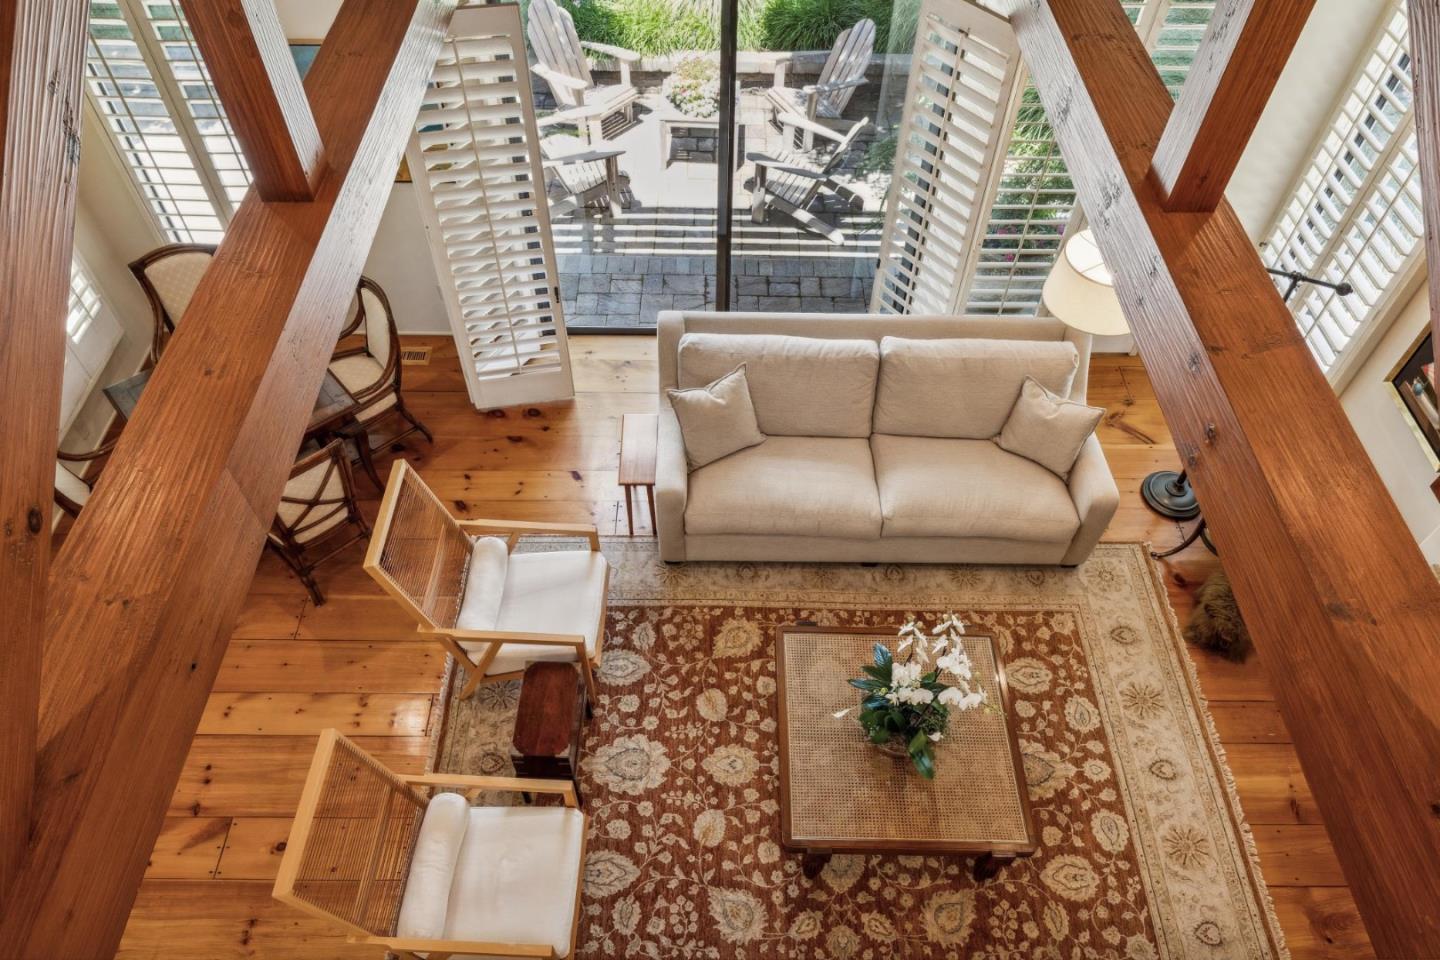
  • other interior Features High Ceiling, Vaulted Ceiling, Open Beam Ceiling, Walkin Closet

Area & Lot

  • Status Sold
  • Date Sold July 25, 2025
  • Living Area2,543 Sq.Ft.
  • Total Area2,543 Sq.Ft.
  • Lot Area5,080 Sq.Ft.
  • MLS® IDML82009229
  • TypeTownhouse
  • YEAR BUILT1981
  • View DescriptionGolf Course, Hills
  • School DistrictCarmelUnified

Exterior

  • STORIES2
  • water SourcePublic
  • utilitiesPublic Utilities, Water Public
  • PoolCommunity Facility, In Ground, Spa Hot Tub
  • roofConcrete, Tile
  • parkingCarport, Guest Visitor Parking
  • HEAT TYPECentral Forced Air, Radiant Floors
  • AIR CONDITIONINGCentral Forced Air
  • sewerShared Septic
  • SubstructureConcrete Perimeter, Crawl Space
  • HOA AmenitiesCommunity Pool, Community Security Gate

Financial

  • Sales Price$2,650,000
  • HOA $884/mo
  • Zoning PUD

Work With Angolee

Her passion for design and project management mixed with her connections and knowledge of the peninsula are invaluable and make her a great partner in helping with ever-changing real estate needs. Contact Angolee today to discuss all your real estate needs!

Follow Me on Instagram