9583 Redwood CT
9583 Redwood CT
9583 Redwood CT
9583 Redwood CT
9583 Redwood CT
9583 Redwood CT
9583 Redwood CT
9583 Redwood CT
9583 Redwood CT
9583 Redwood CT
9583 Redwood CT
9583 Redwood CT
9583 Redwood CT
9583 Redwood CT
9583 Redwood CT
9583 Redwood CT
9583 Redwood CT
9583 Redwood CT
9583 Redwood CT
9583 Redwood CT
9583 Redwood CT
9583 Redwood CT
9583 Redwood CT
9583 Redwood CT
SEE ALL PHOTOS
9583 Redwood CT
9583 Redwood CT
9583 Redwood CT
9583 Redwood CT
9583 Redwood CT
9583 Redwood CT
9583 Redwood CT
9583 Redwood CT
9583 Redwood CT
9583 Redwood CT
9583 Redwood CT
9583 Redwood CT
9583 Redwood CT
9583 Redwood CT
9583 Redwood CT
9583 Redwood CT
9583 Redwood CT
9583 Redwood CT
9583 Redwood CT
9583 Redwood CT
9583 Redwood CT
9583 Redwood CT
9583 Redwood CT
9583 Redwood CT
Courtesy of Compass
Sold

9583 Redwood CT

9583 Redwood CT, Carmel, CA 93923

$2,100,000
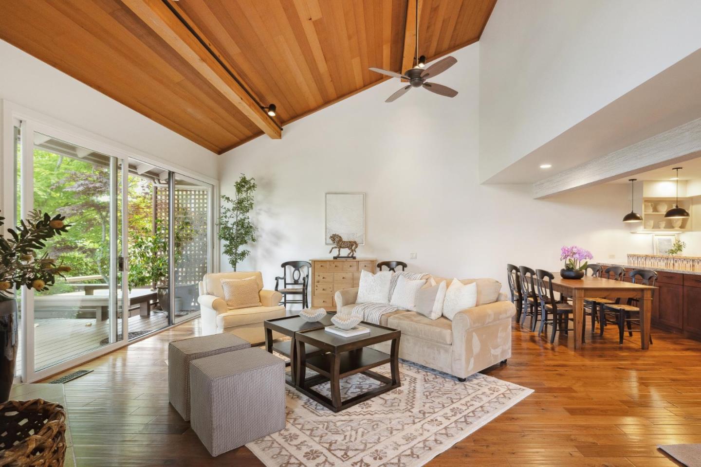
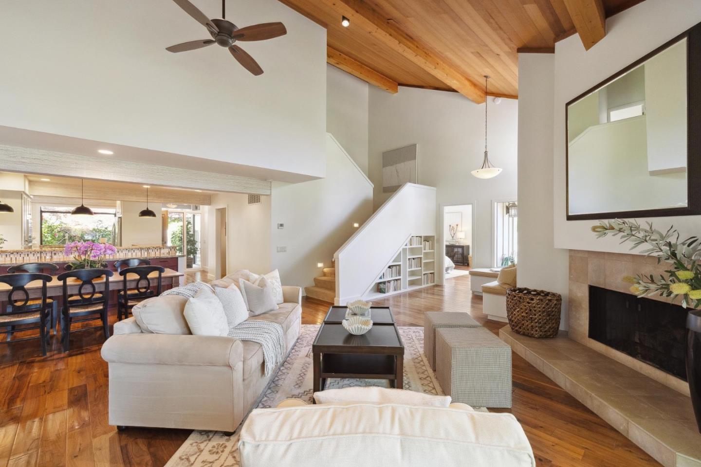
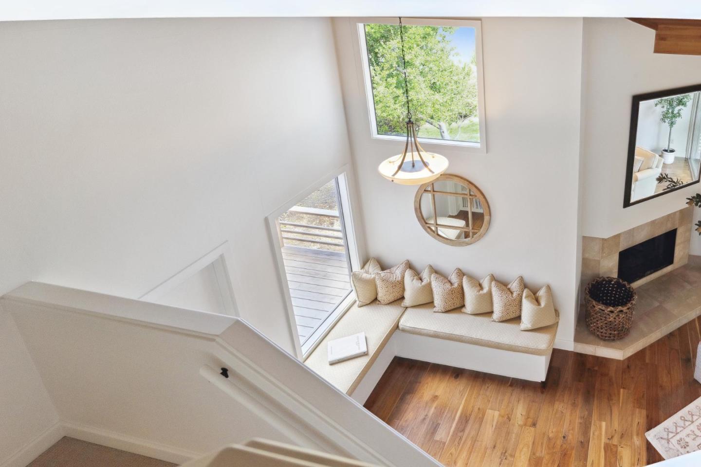
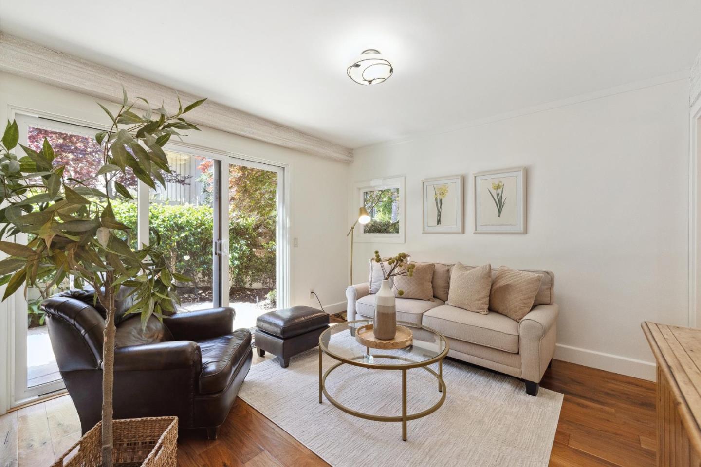
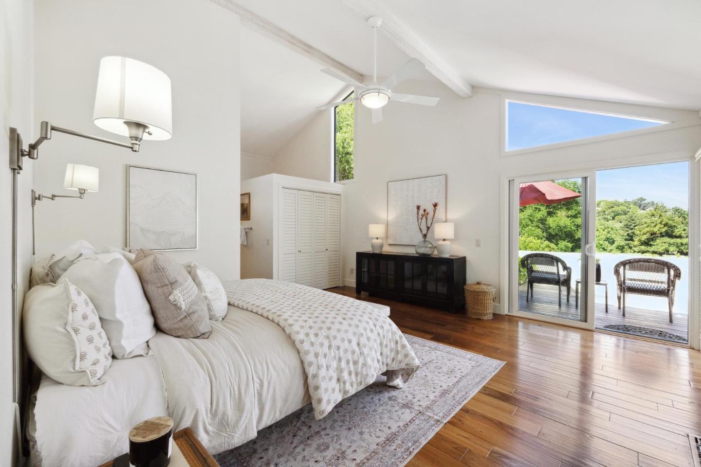
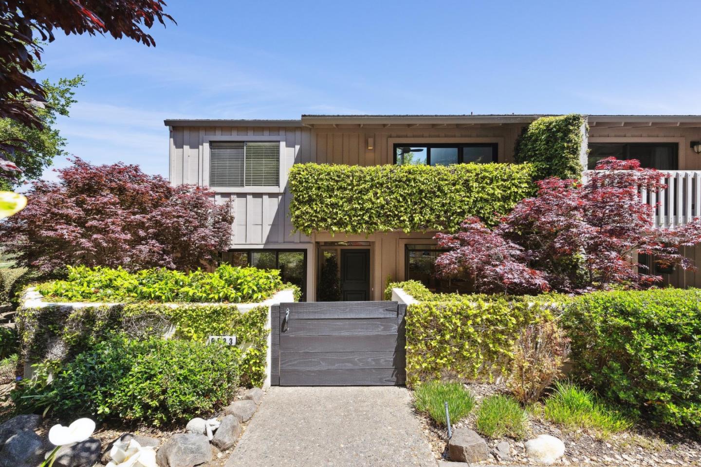
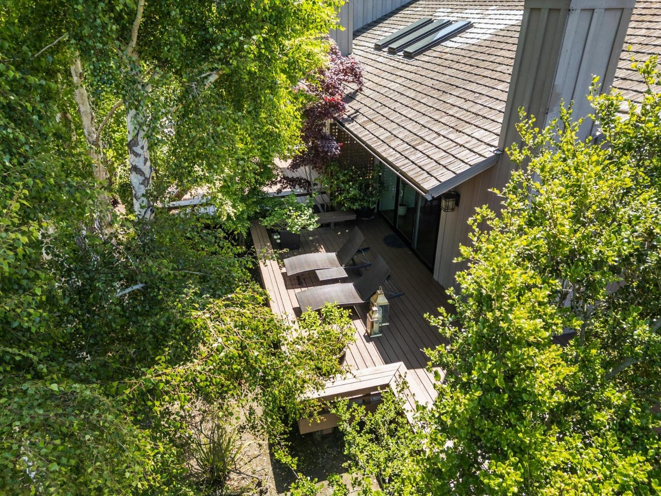
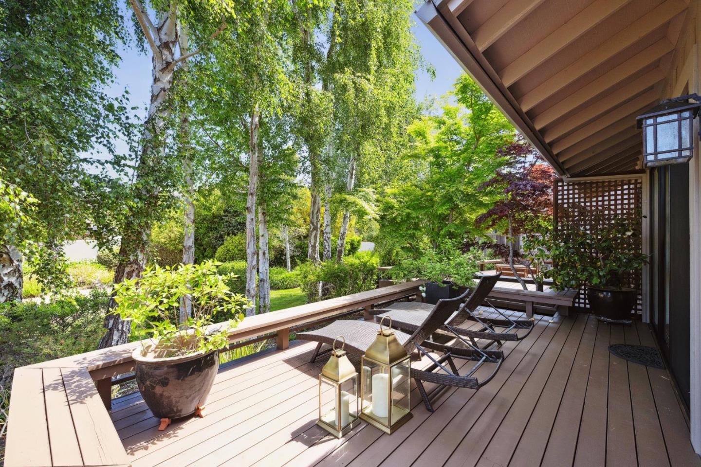
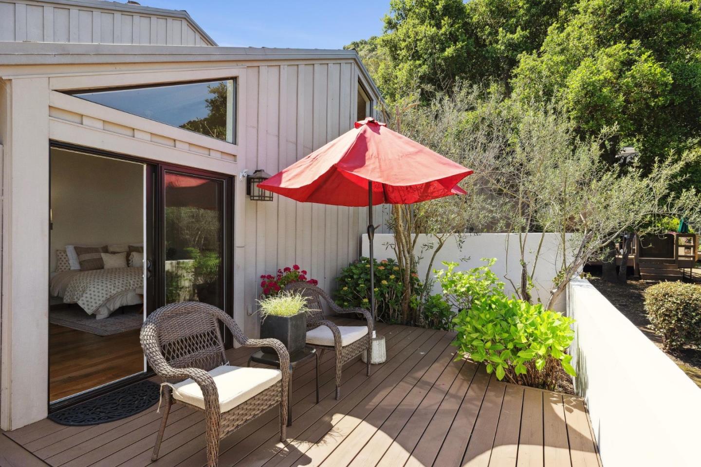
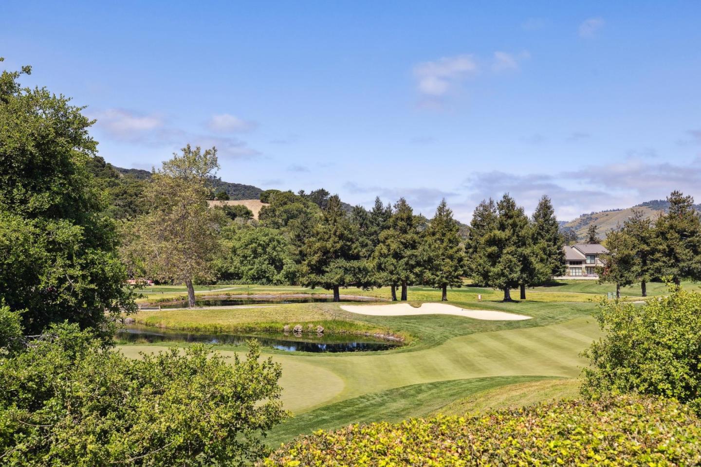
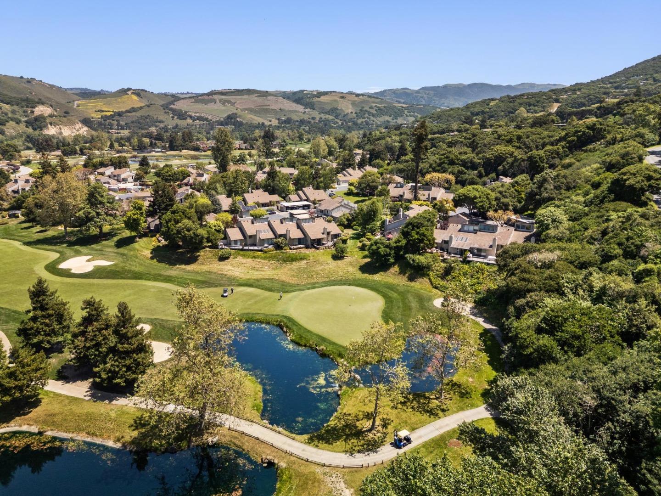
Nestled in the prestigious Carmel Valley Ranch, this stunning end-unit home at 9583 Redwood Court offers a unique blend of luxury and tranquility. Overlooking the picturesque 2nd hole, the property boasts expansive decks with serene views of the pond, redwoods, and golf course perfect for relaxing or entertaining.

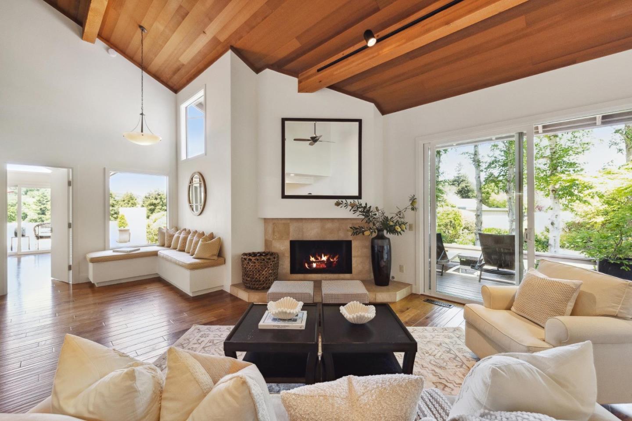
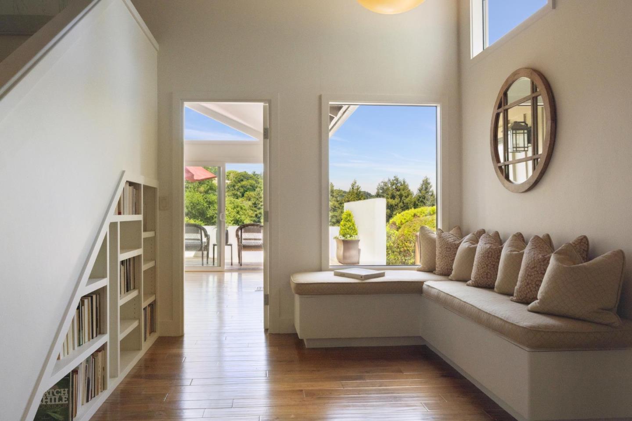
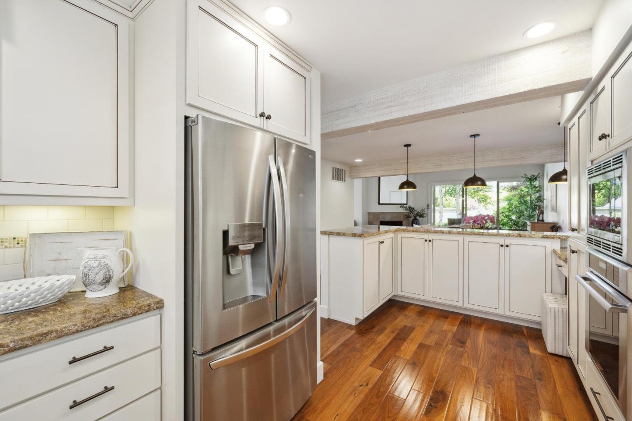
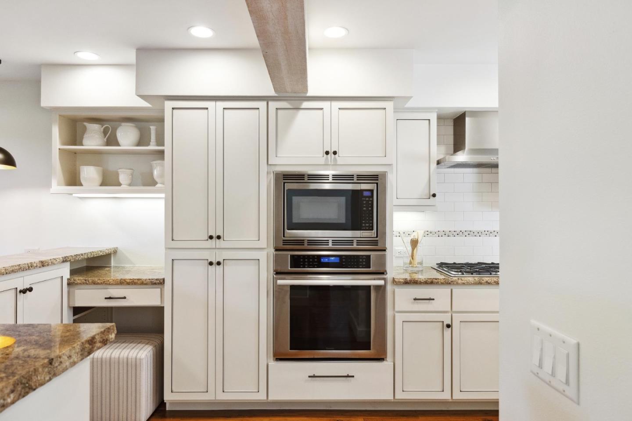
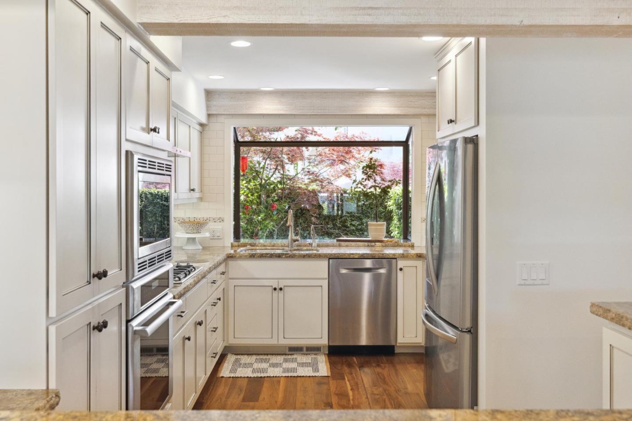
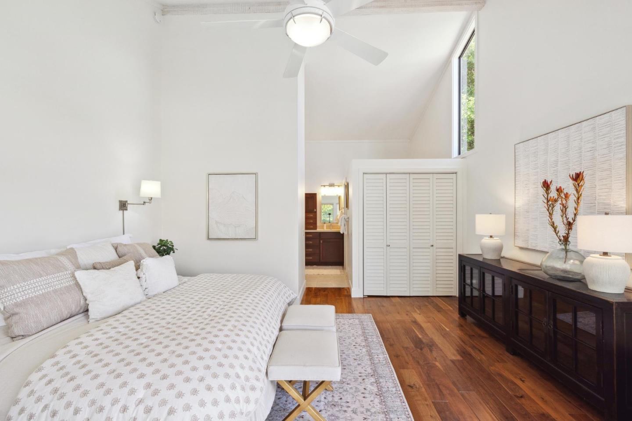
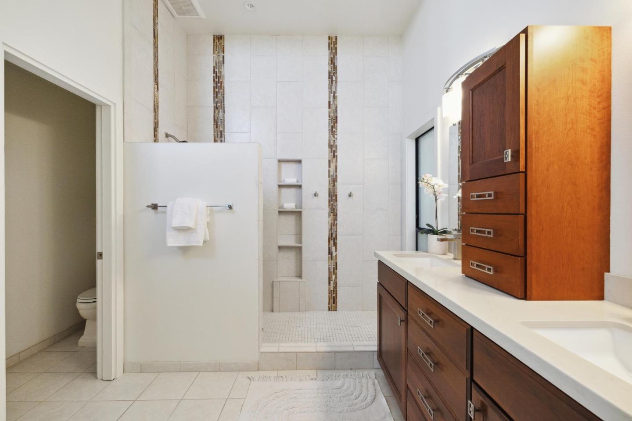
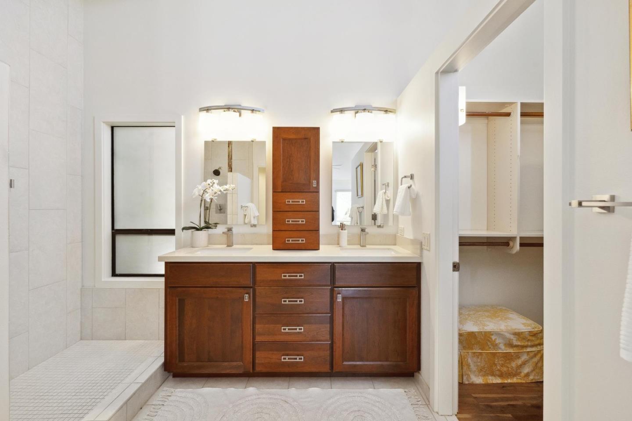
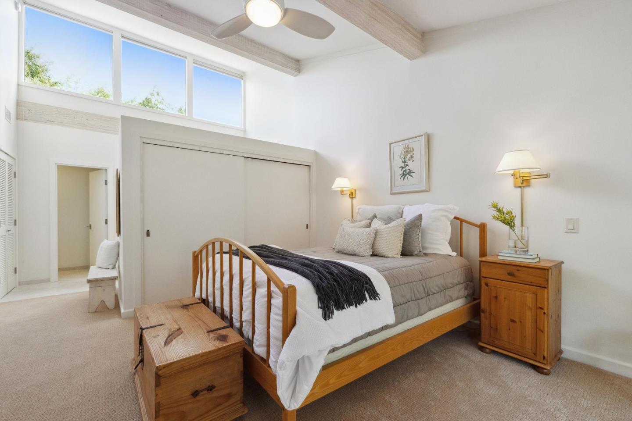
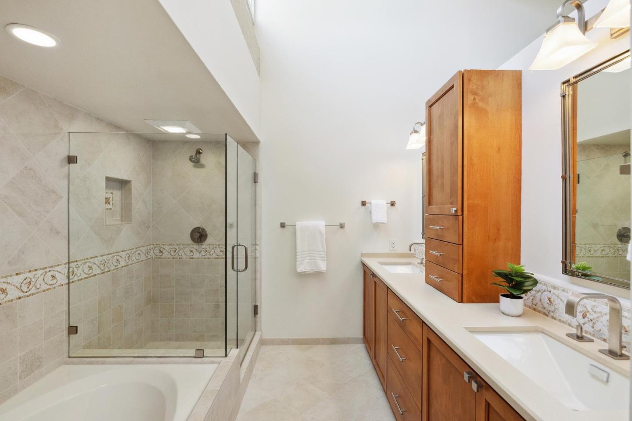
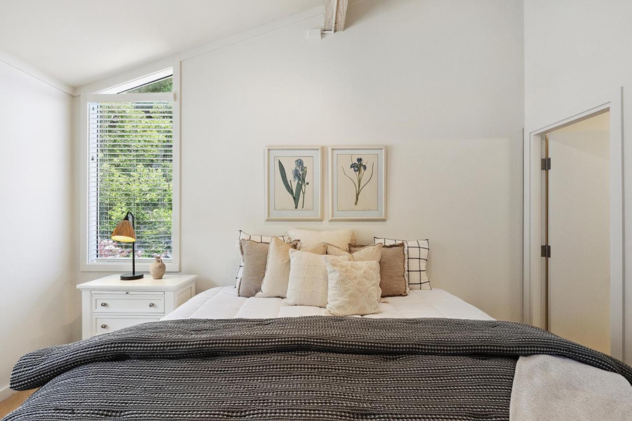
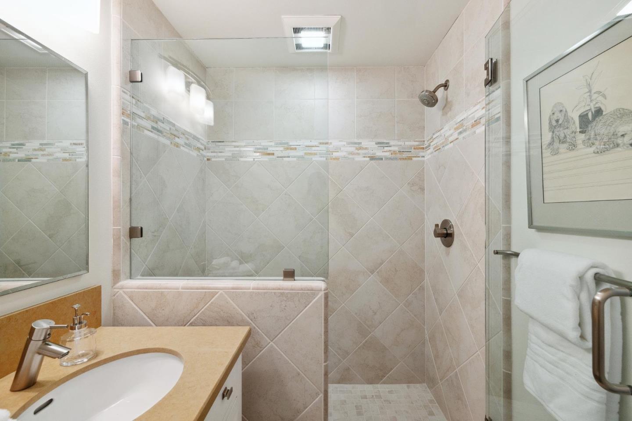
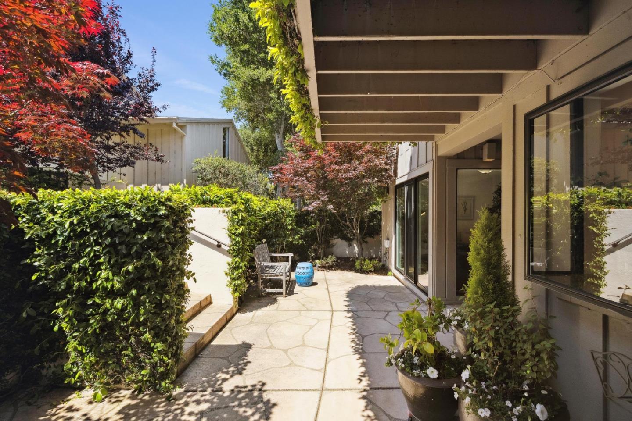
This exquisite residence features two primary bedrooms, including one conveniently located on the ground floor, providing flexibility and comfort for any lifestyle. The home is tastefully updated to reflect contemporary elegance, complemented by a bonus den that can serve as a cozy retreat or functional office space.

Immerse yourself in the beauty of nature while enjoying the modern amenities and sophisticated design of this exceptional home. Ideal for those seeking a peaceful retreat with the vibrant community and amenities of Carmel Valley Ranch right at your doorstep.

3
beds

4
baths

2,363 Sq.Ft. LIVING AREA

3,108 Sq.Ft. lot

Angolee Bode

Angolee Bode

Features & Amenities

Interior

  • total bedrooms3
  • Total bathrooms4
  • full bathrooms3
  • half bathroom1
  • Laundry room Inside, In Utility Room
  • Fireplace Living Room
  • APPLIANCES Dishwasher, Oven Gas, Refrigerator, Washer Dryer
  • other interior Features Vaulted Ceiling, Open Beam Ceiling, Walkin Closet

Area & Lot

  • Status Sold
  • Date Sold August 9, 2025
  • Living Area2,363 Sq.Ft.
  • Total Area2,363 Sq.Ft.
  • Lot Area3,108 Sq.Ft.
  • MLS® IDML82005643
  • TypeTownhouse
  • YEAR BUILT1981
  • View DescriptionForest Woods, Golf Course, Lake
  • School DistrictCarmelUnified

Exterior

  • STORIES2
  • Garage Space2.0
  • water SourcePublic
  • utilitiesWater Public
  • PoolCommunity Facility
  • roofConcrete, Tile
  • parkingDetached, Guest Visitor Parking
  • HEAT TYPECentral Forced Air_Gas
  • AIR CONDITIONINGNone
  • sewerShared Septic
  • SubstructureConcrete Perimeterand Slab
  • HOA AmenitiesCommunity Pool, Community Security Gate

Financial

  • Sales Price$2,100,000
  • HOA $884/mo
  • Zoning PUD

Work With Angolee

Her passion for design and project management mixed with her connections and knowledge of the peninsula are invaluable and make her a great partner in helping with ever-changing real estate needs. Contact Angolee today to discuss all your real estate needs!

Follow Me on Instagram